6514 NE Kendall Avenue
SEE ALL PHOTOS
6514 NE Kendall Avenue
Sold

6514 NE Kendall Avenue

6514 NE Kendall Avenue, Pleasant Hill, IA 50327

$354,990
BUILDER PROMOTION FEATURED ON THIS HOME - $8,000 in total incentives to be used for rate buy downs, closing costs, appliances, blinds, or upgrades with approved vendors. Applies to non-contingent offers that are accepted by 4/3/2026, and must close within 60 days or sooner of contract date.

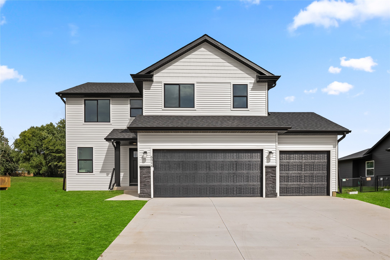
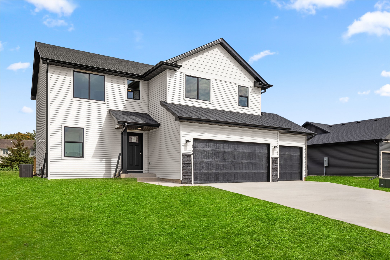
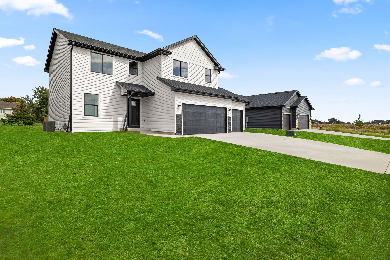
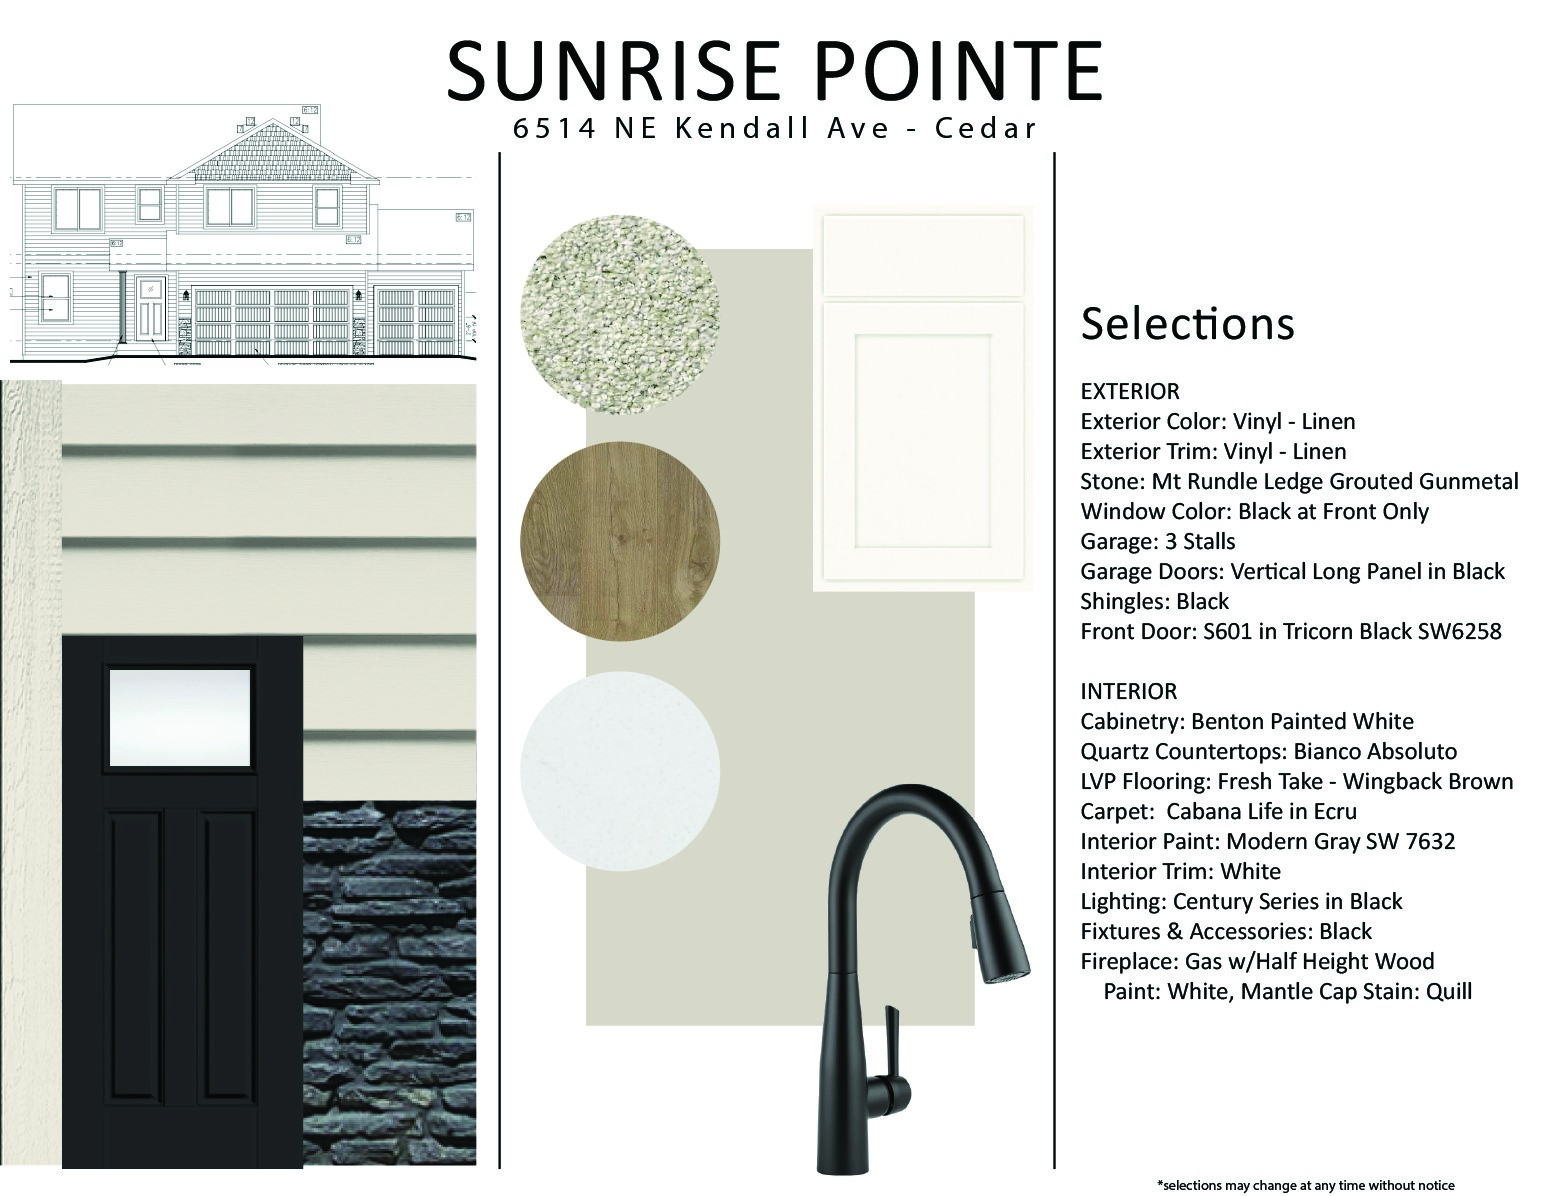
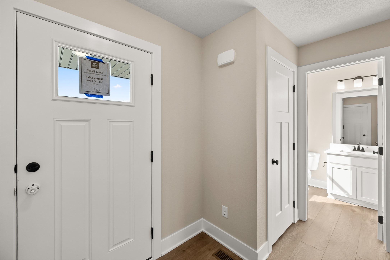
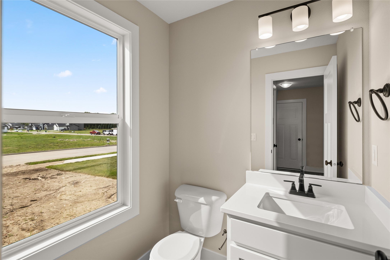
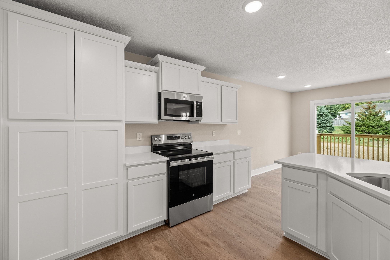
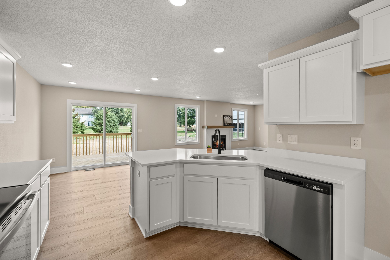
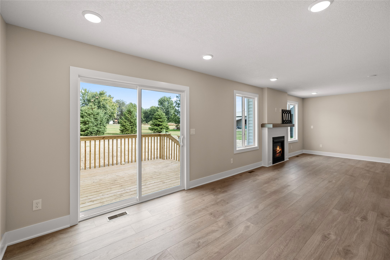
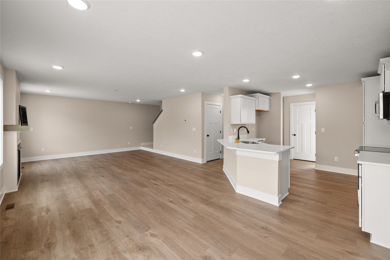
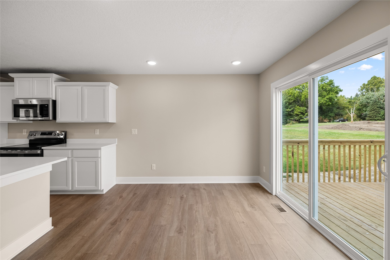
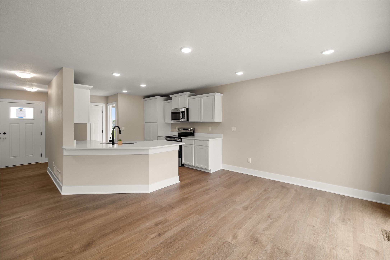
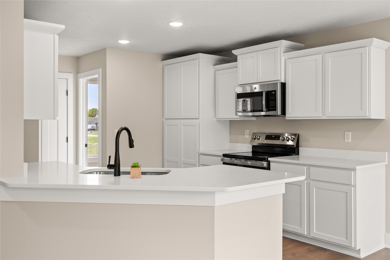
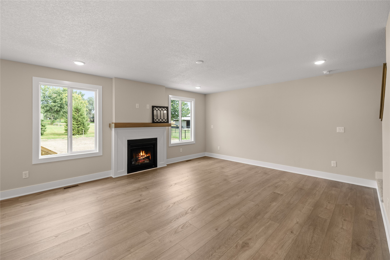
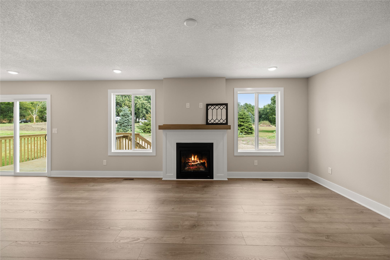
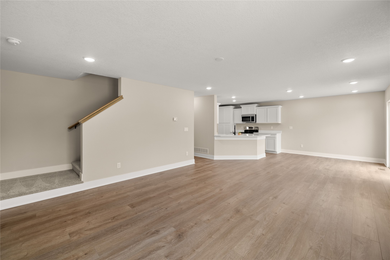
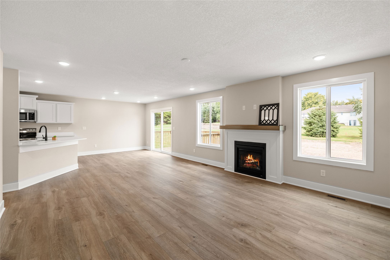
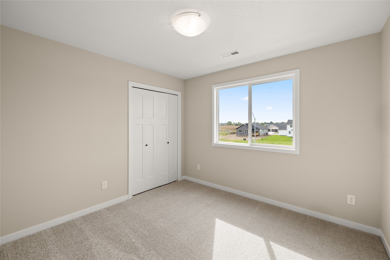
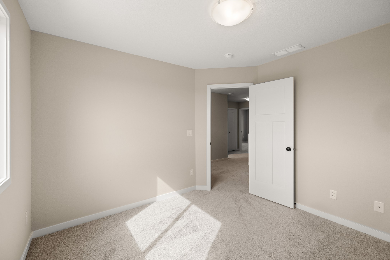
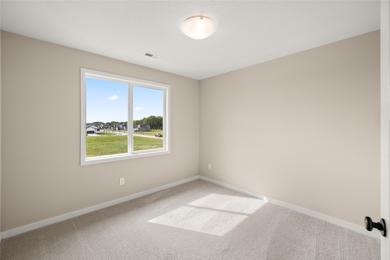
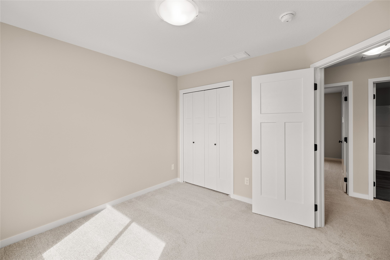
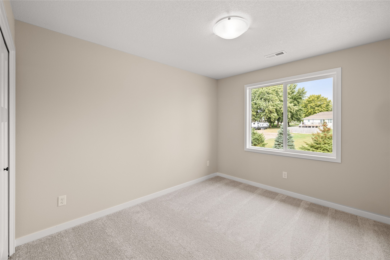
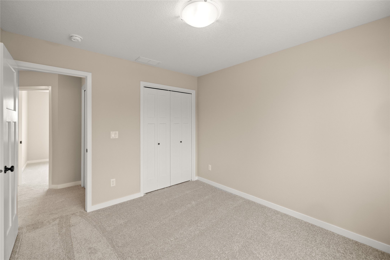
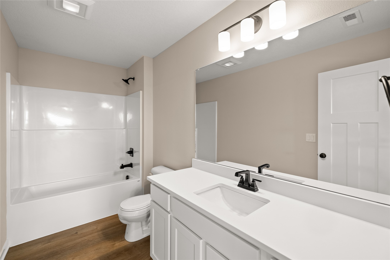
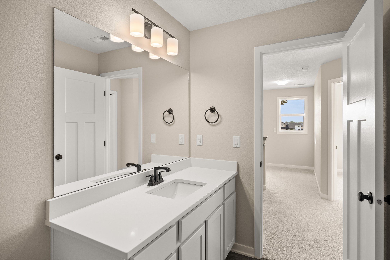
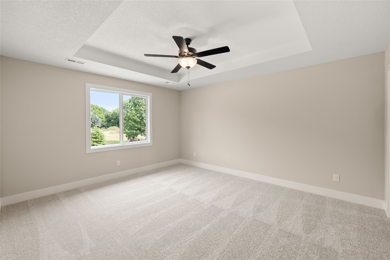
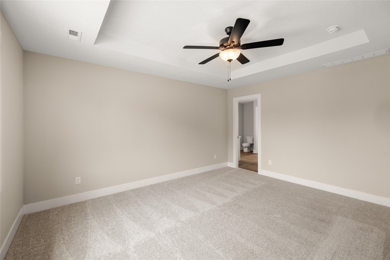
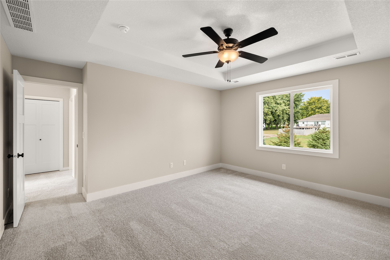
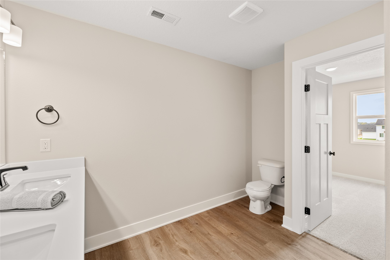
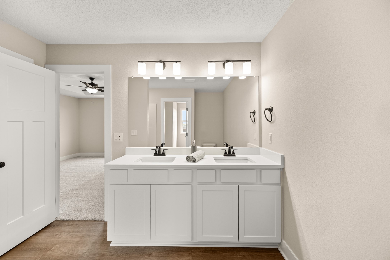
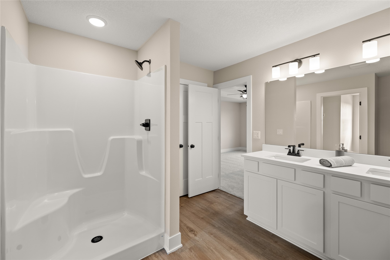
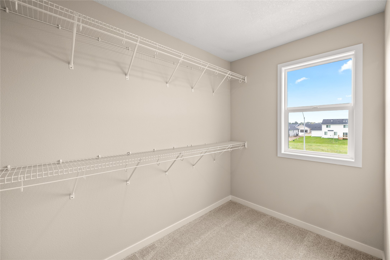
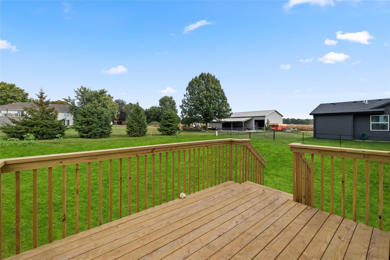
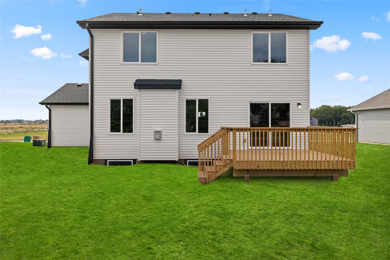
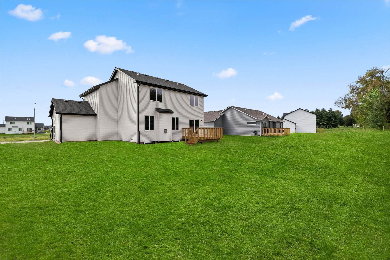
There is room for the entire family in Jerry's Homes Cedar plan that offers a spacious family room with a gas fireplace and a kitchen with tons of storage, a large peninsula, and dining area. The peninsula is the perfect place for quick meals or to set up for buffet-style entertaining. Ample cabinets with quartz countertops offer a beautiful, bright kitchen and LVP for ease of maintenance! Enjoy your evenings on the deck that is conveniently located off of the dining area through sliding glass doors. The four bedrooms are located upstairs, along with the conveniently positioned laundry room. The master suite has a tray ceiling, a private bathroom with a walk-in shower and dual sinks plus a large walk in closet. The secondary bedrooms are nicely-sized and share a hall bathroom. The home has a 3-car garage for tons of extra storage.
*Floor Plan photos may include upgrades & Photos are Similar To

4
beds

3
baths

1,809 Sq.Ft. LIVING AREA

9,759 Sq.Ft. lot

Stephanie Dart

Stephanie Dart

Features & Amenities

Interior

  • total bedrooms4
  • Total bathrooms3
  • full bathroom1
  • three quarter bathroom1
  • half bathroom1
  • Laundry room Upper Level
  • Flooring Carpet, Vinyl
  • Fireplace Gas Log
  • APPLIANCES Dishwasher, Microwave, Stove
  • other interior Features Dining Area

Area & Lot

  • Status Sold
  • Living Area1,809 Sq.Ft.
  • Total Area1,809 Sq.Ft.
  • Lot Area9,759 Sq.Ft.
  • MLS® ID721368
  • TypeResidential
  • YEAR BUILT2025
  • Architecture StylesTwo Story, Traditional
  • School DistrictSoutheast Polk

Exterior

  • STORIES2
  • Garage Space3.0
  • water SourcePublic
  • roofAsphalt, Shingle
  • lot featuresRectangular Lot
  • parkingAttached, Garage, Three Car Garage
  • HEAT TYPEForced Air, Gas, Natural Gas
  • AIR CONDITIONINGCentral Air
  • sewerPublic Sewer
  • SubstructurePoured
  • security FeaturesSmoke Detector(s)
  • other exterior FeaturesDeck

Financial

  • Sales Price$354,990
  • HOA $150/yr
  • Zoning Res
View Virtual Tour

Start Your Journey with Confidence

Discover how we can help you navigate Iowa's real estate market with confidence and achieve your desired outcomes. Your dream home or investment property is just a conversation away.

Follow Me on Instagram