3570 Azalea Drive
3570 Azalea Drive
3570 Azalea Drive
3570 Azalea Drive
3570 Azalea Drive
3570 Azalea Drive
3570 Azalea Drive
3570 Azalea Drive
3570 Azalea Drive
3570 Azalea Drive
3570 Azalea Drive
3570 Azalea Drive
3570 Azalea Drive
3570 Azalea Drive
3570 Azalea Drive
3570 Azalea Drive
3570 Azalea Drive
3570 Azalea Drive
3570 Azalea Drive
3570 Azalea Drive
3570 Azalea Drive
3570 Azalea Drive
3570 Azalea Drive
3570 Azalea Drive
3570 Azalea Drive
3570 Azalea Drive
3570 Azalea Drive
3570 Azalea Drive
3570 Azalea Drive
SEE ALL PHOTOS
3570 Azalea Drive
3570 Azalea Drive
3570 Azalea Drive
3570 Azalea Drive
3570 Azalea Drive
3570 Azalea Drive
3570 Azalea Drive
3570 Azalea Drive
3570 Azalea Drive
3570 Azalea Drive
3570 Azalea Drive
3570 Azalea Drive
3570 Azalea Drive
3570 Azalea Drive
3570 Azalea Drive
3570 Azalea Drive
3570 Azalea Drive
3570 Azalea Drive
3570 Azalea Drive
3570 Azalea Drive
3570 Azalea Drive
3570 Azalea Drive
3570 Azalea Drive
3570 Azalea Drive
3570 Azalea Drive
3570 Azalea Drive
3570 Azalea Drive
3570 Azalea Drive
3570 Azalea Drive
Sold

3570 Azalea Drive

3570 Azalea Drive, Waukee, IA 50263

$350,490
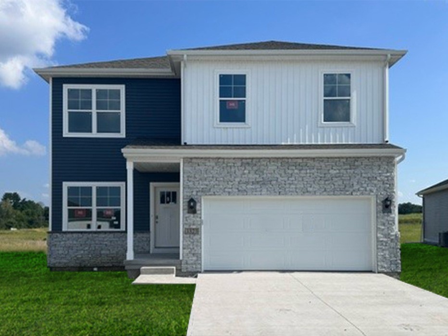
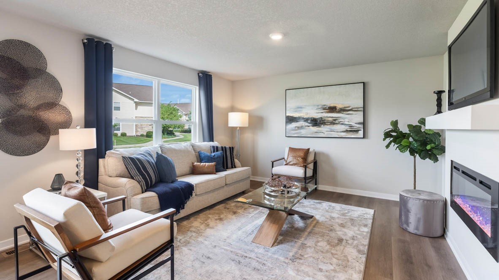
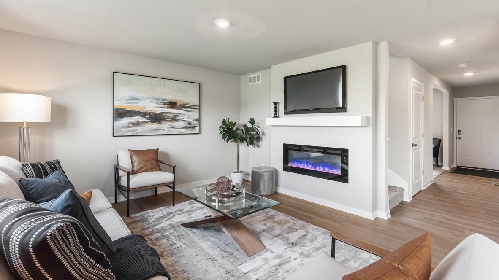
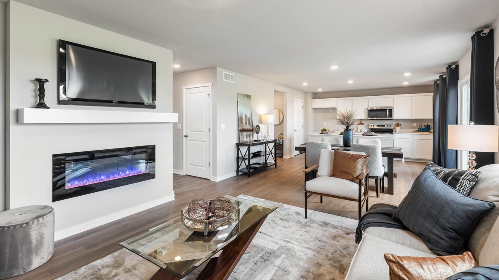
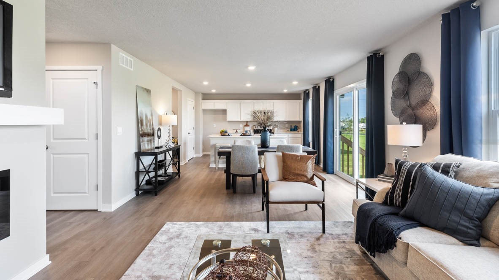
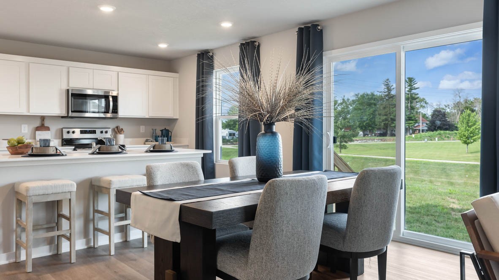
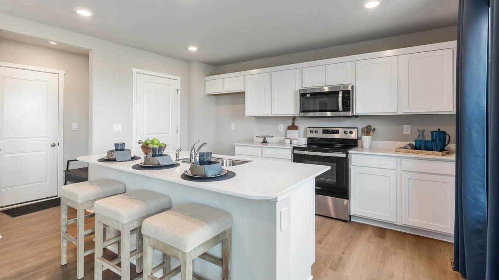
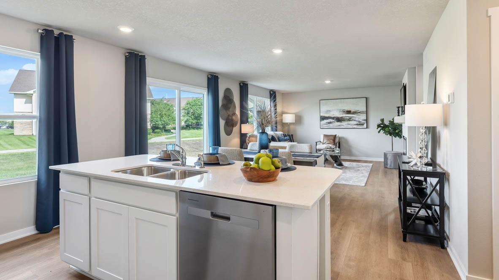
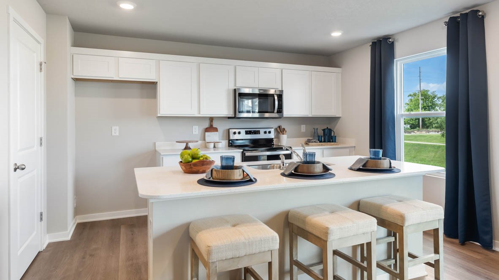
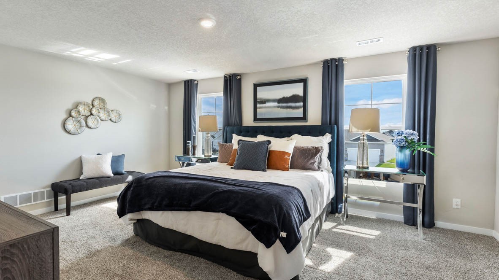
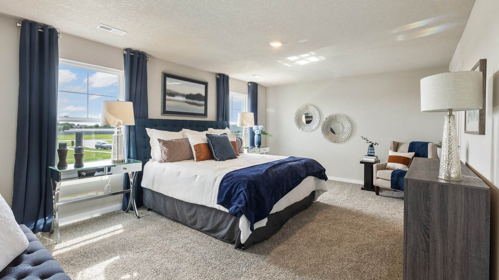
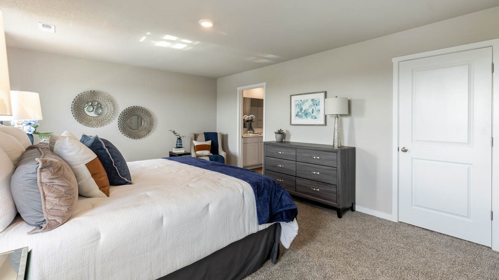
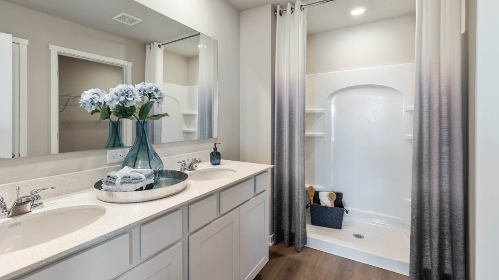
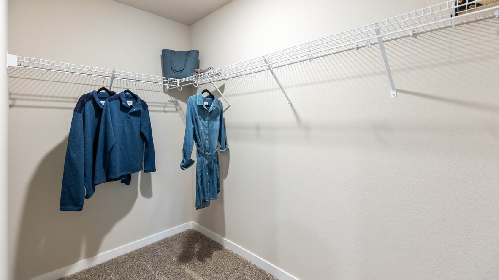
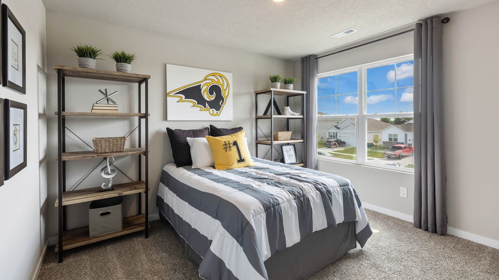
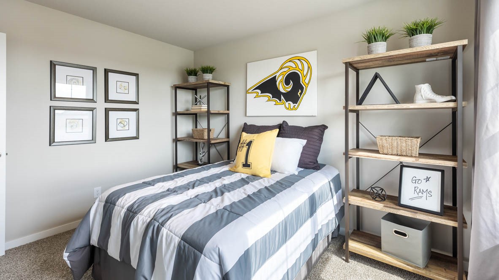
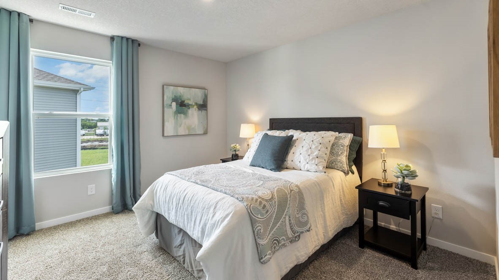
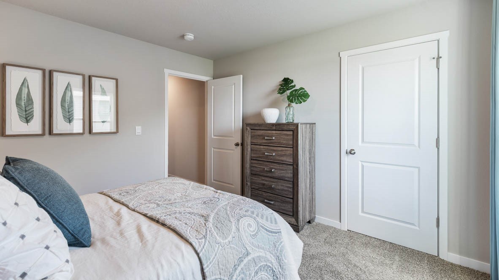
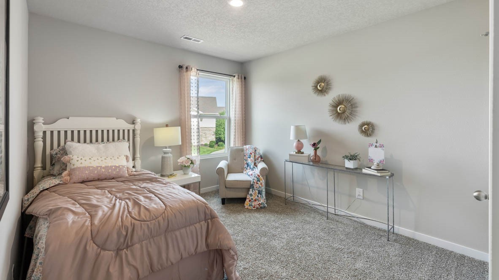
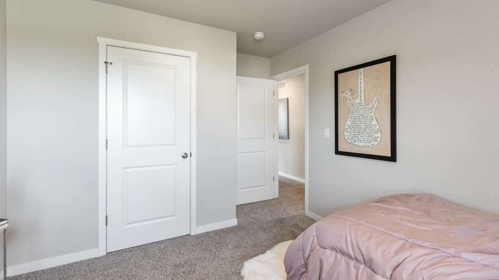
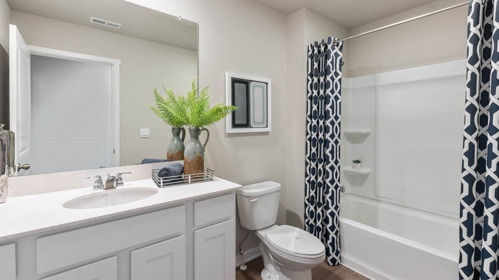
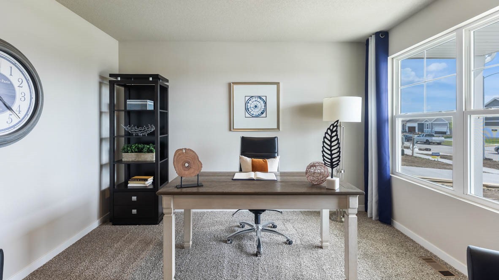
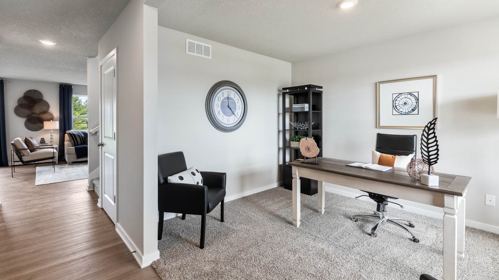
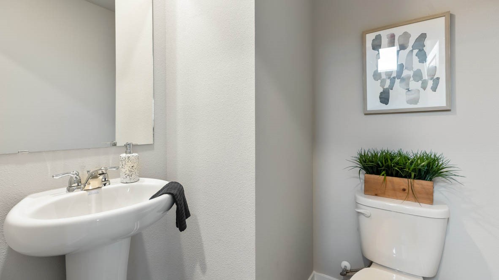
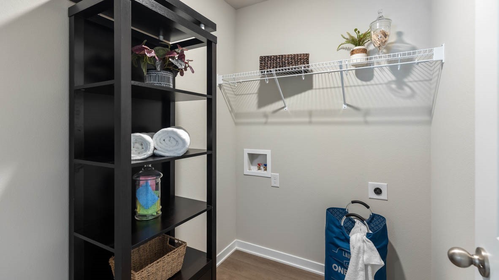
Welcome to the Bellhaven in Painted Woods West - a two-story home with 4 bedrooms, 2.5 baths, and 2,053 sq. ft of living space for everyday living and entertaining. Step inside to find a versatile front flex room--ideal for a home office, playroom, or formal dining. A hallway leads to a guest half bath and an open-concept living space filled with natural light, highlighted by an electric fireplace and large windows. The kitchen boasts a large island, white cabinetry, stainless steel appliances, a walk-in pantry, and connects seamlessly to the dining area. Upstairs, you'll find a central laundry room, three spacious secondary bedrooms, and a full bath with double vanities. The private primary suite includes a walk-in shower, dual sinks, private water closet, and two walk-in closets for ultimate convenience. This home includes smart features and a full unfinished basement. *MOVE-IN READY!* Visit today for a personal tour! Photos similar to.

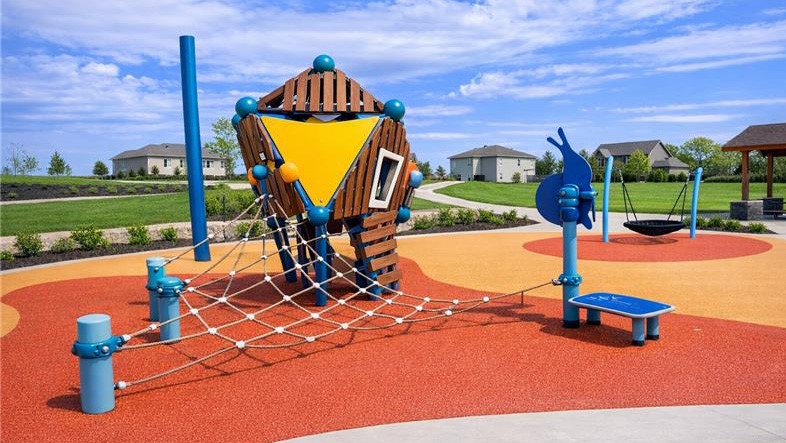
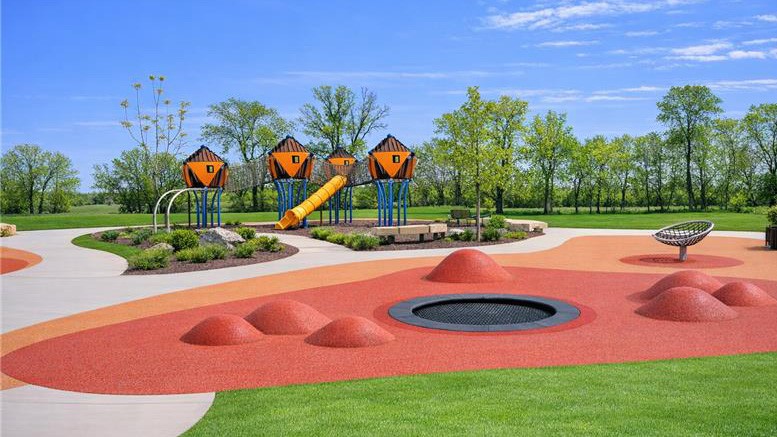
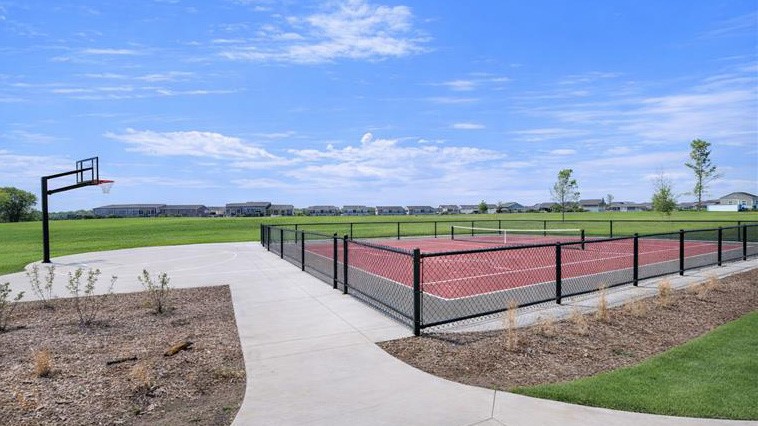
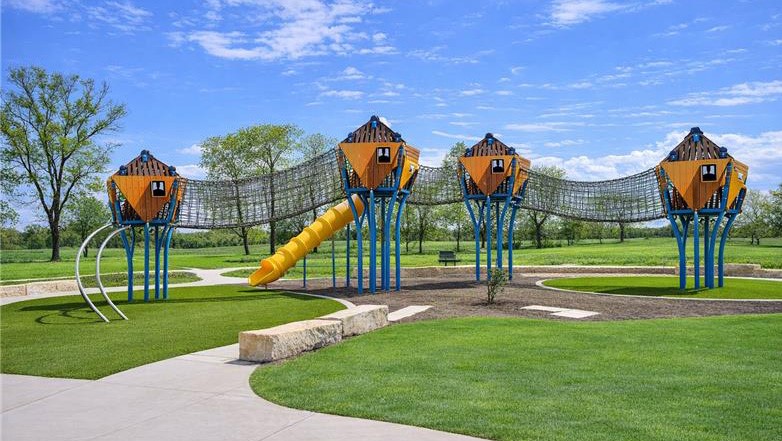
The neighborhood features Painted Woods West Park is an 8.5-acre park with a series of treehouse-style play structures, some reaching as tall as 16 feet, that invite kids to climb and use their imaginations. There is also a half basketball court, pickleball courts and a walking trail that enables parents and caregivers to walk while keeping an eye on their kids as they play. Enhancing this vibrant community.

4
beds

3
baths

2,053 Sq.Ft. LIVING AREA

6,360 Sq.Ft. lot

Stephanie Dart

Stephanie Dart

Features & Amenities

Interior

  • total bedrooms4
  • Total bathrooms3
  • full bathroom1
  • three quarter bathroom1
  • half bathroom1
  • Fireplace Electric
  • APPLIANCES Dishwasher, Microwave, Stove
  • other interior Features Dining Area, Eat-in Kitchen

Area & Lot

  • Status Sold
  • Date Sold October 19, 2026
  • Living Area2,053 Sq.Ft.
  • Total Area2,053 Sq.Ft.
  • Lot Area6,360 Sq.Ft.
  • MLS® ID730228
  • TypeResidential
  • YEAR BUILT2025
  • Architecture StylesTwo Story
  • School DistrictWaukee

Exterior

  • STORIES2
  • Garage Space2.0
  • water SourcePublic
  • roofAsphalt, Shingle
  • parkingAttached, Garage, Two Car Garage
  • HEAT TYPEForced Air, Gas, Natural Gas
  • AIR CONDITIONINGCentral Air
  • sewerPublic Sewer
  • SubstructurePoured
  • other exterior FeaturesDeck

Financial

  • Sales Price$350,490
  • HOA $195/yr
  • Zoning R
View Virtual Tour

Start Your Journey with Confidence

Discover how we can help you navigate Iowa's real estate market with confidence and achieve your desired outcomes. Your dream home or investment property is just a conversation away.

Follow Me on Instagram