3204 SE Elkwood Court
SEE ALL PHOTOS
3204 SE Elkwood Court
Courtesy of Hubbell Homes of Iowa, LLC
Sold

3204 SE Elkwood Court

3204 SE Elkwood Court, Ankeny, IA 50021

$411,900
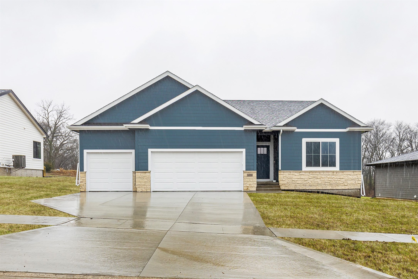
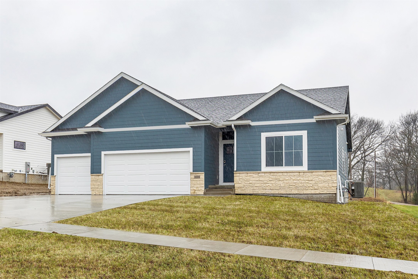
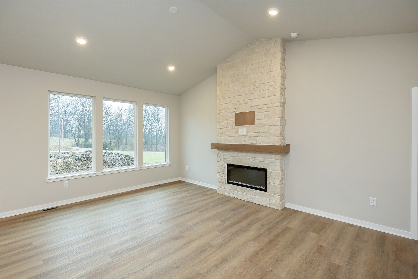
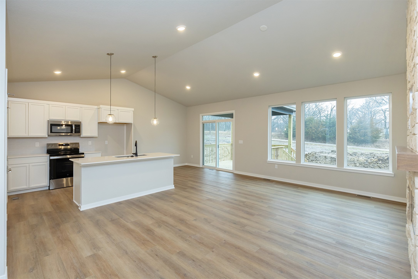
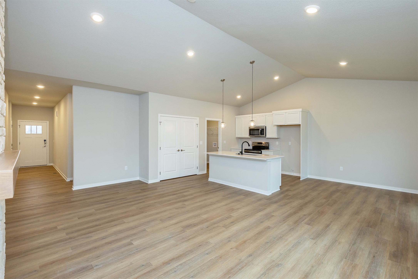
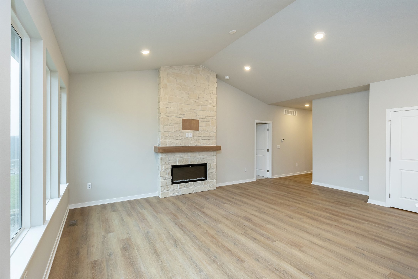
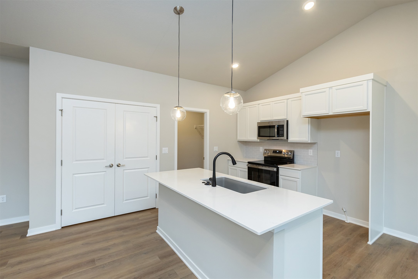
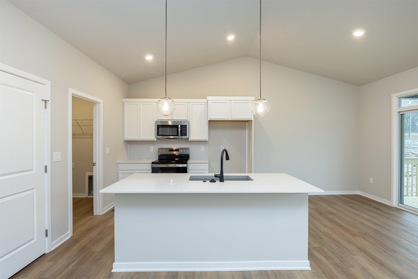
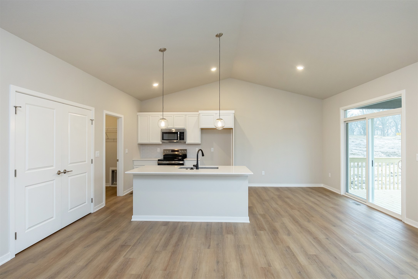
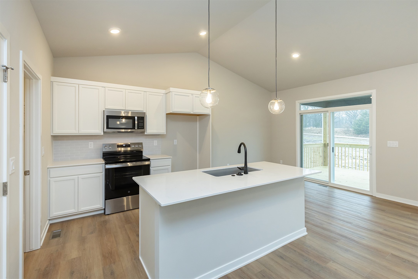
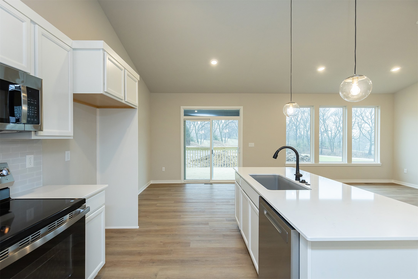
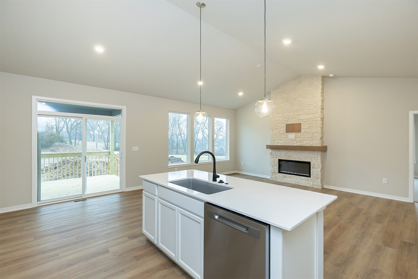
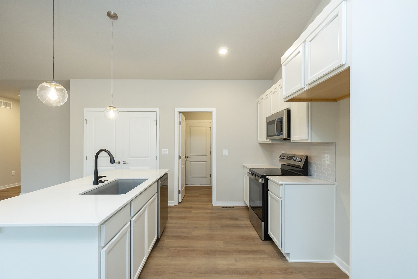
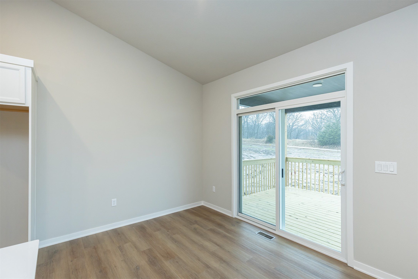
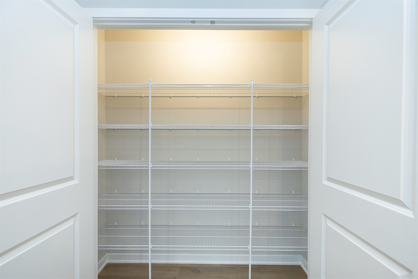
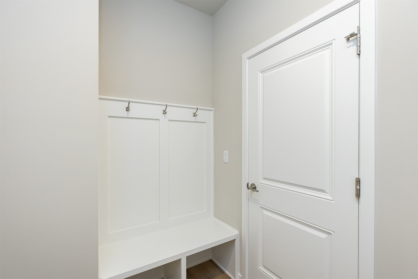
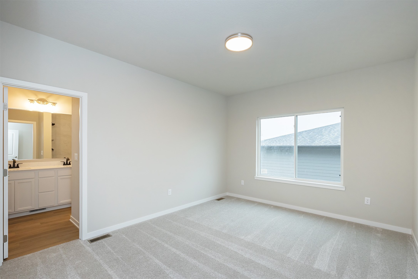
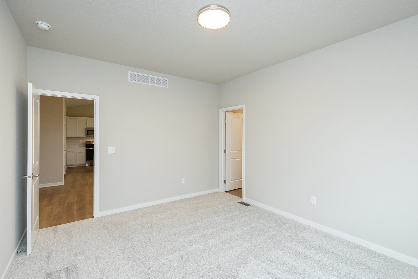
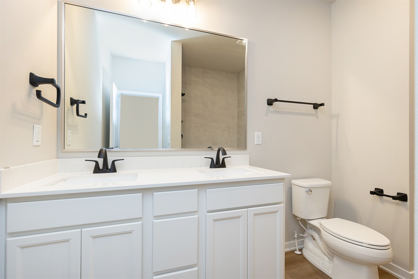
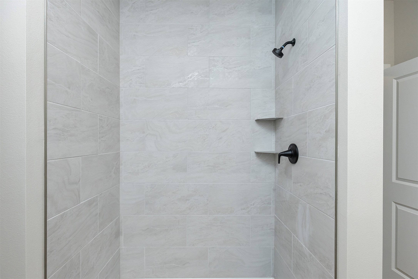
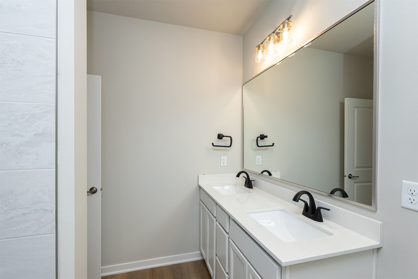
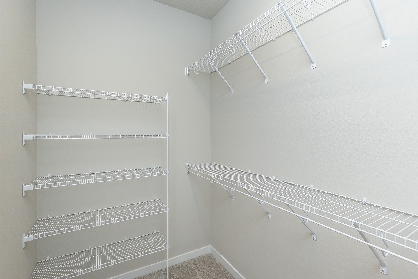
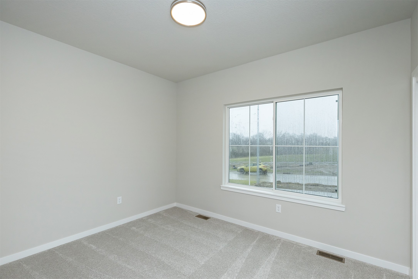
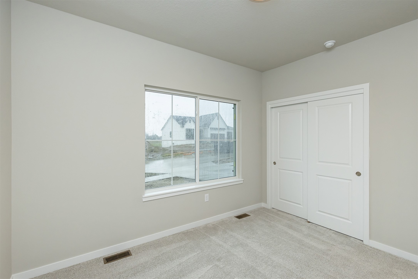
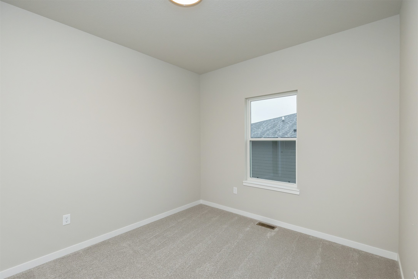
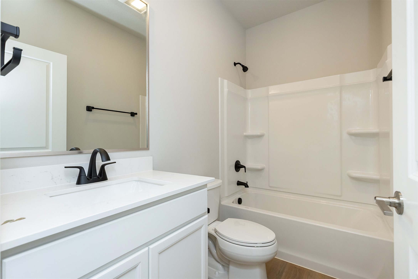
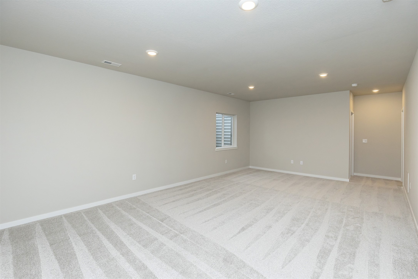
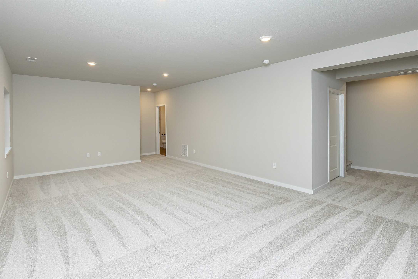
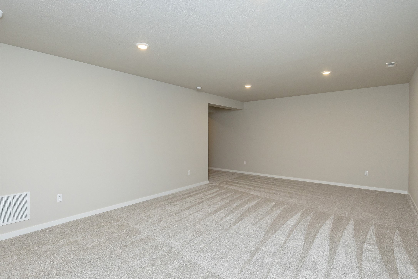
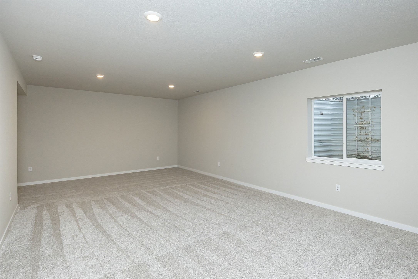
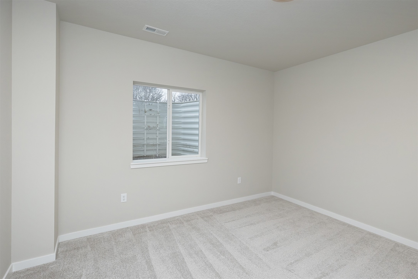
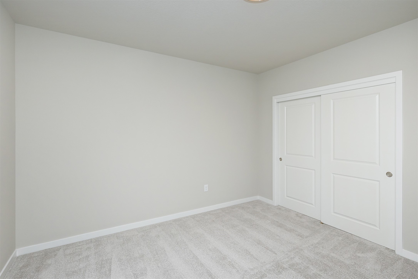
Welcome to Berwick Estates in Ankeny--where thoughtful design meets modern living! This vibrant community showcases a variety of home plans, including the popular Jasmine Plan. Step into an open-concept main level featuring a vaulted ceiling, cozy fireplace, and kitchen with island and pantry. The primary suite offers a retreat with dual vanities and a generous walk-in closet. Downstairs, the finished lower level expands your living space with a large family room, a fourth bedroom, and a 3/4 bathroom ideal for guests. Additional highlights include luxury vinyl plank flooring, a passive radon mitigation system, and a 15-year waterproofing foundation. Hubbell Homes' Preferred Lenders are offering $1,750 in closing costs--a limited-time incentive subject to change without notice.

4
beds

3
baths

1,433 Sq.Ft. LIVING AREA

0.35 Acres lot

Stephanie Dart

Stephanie Dart

Features & Amenities

Interior

  • total bedrooms4
  • Total bathrooms3
  • full bathroom1
  • three quarter bathrooms2
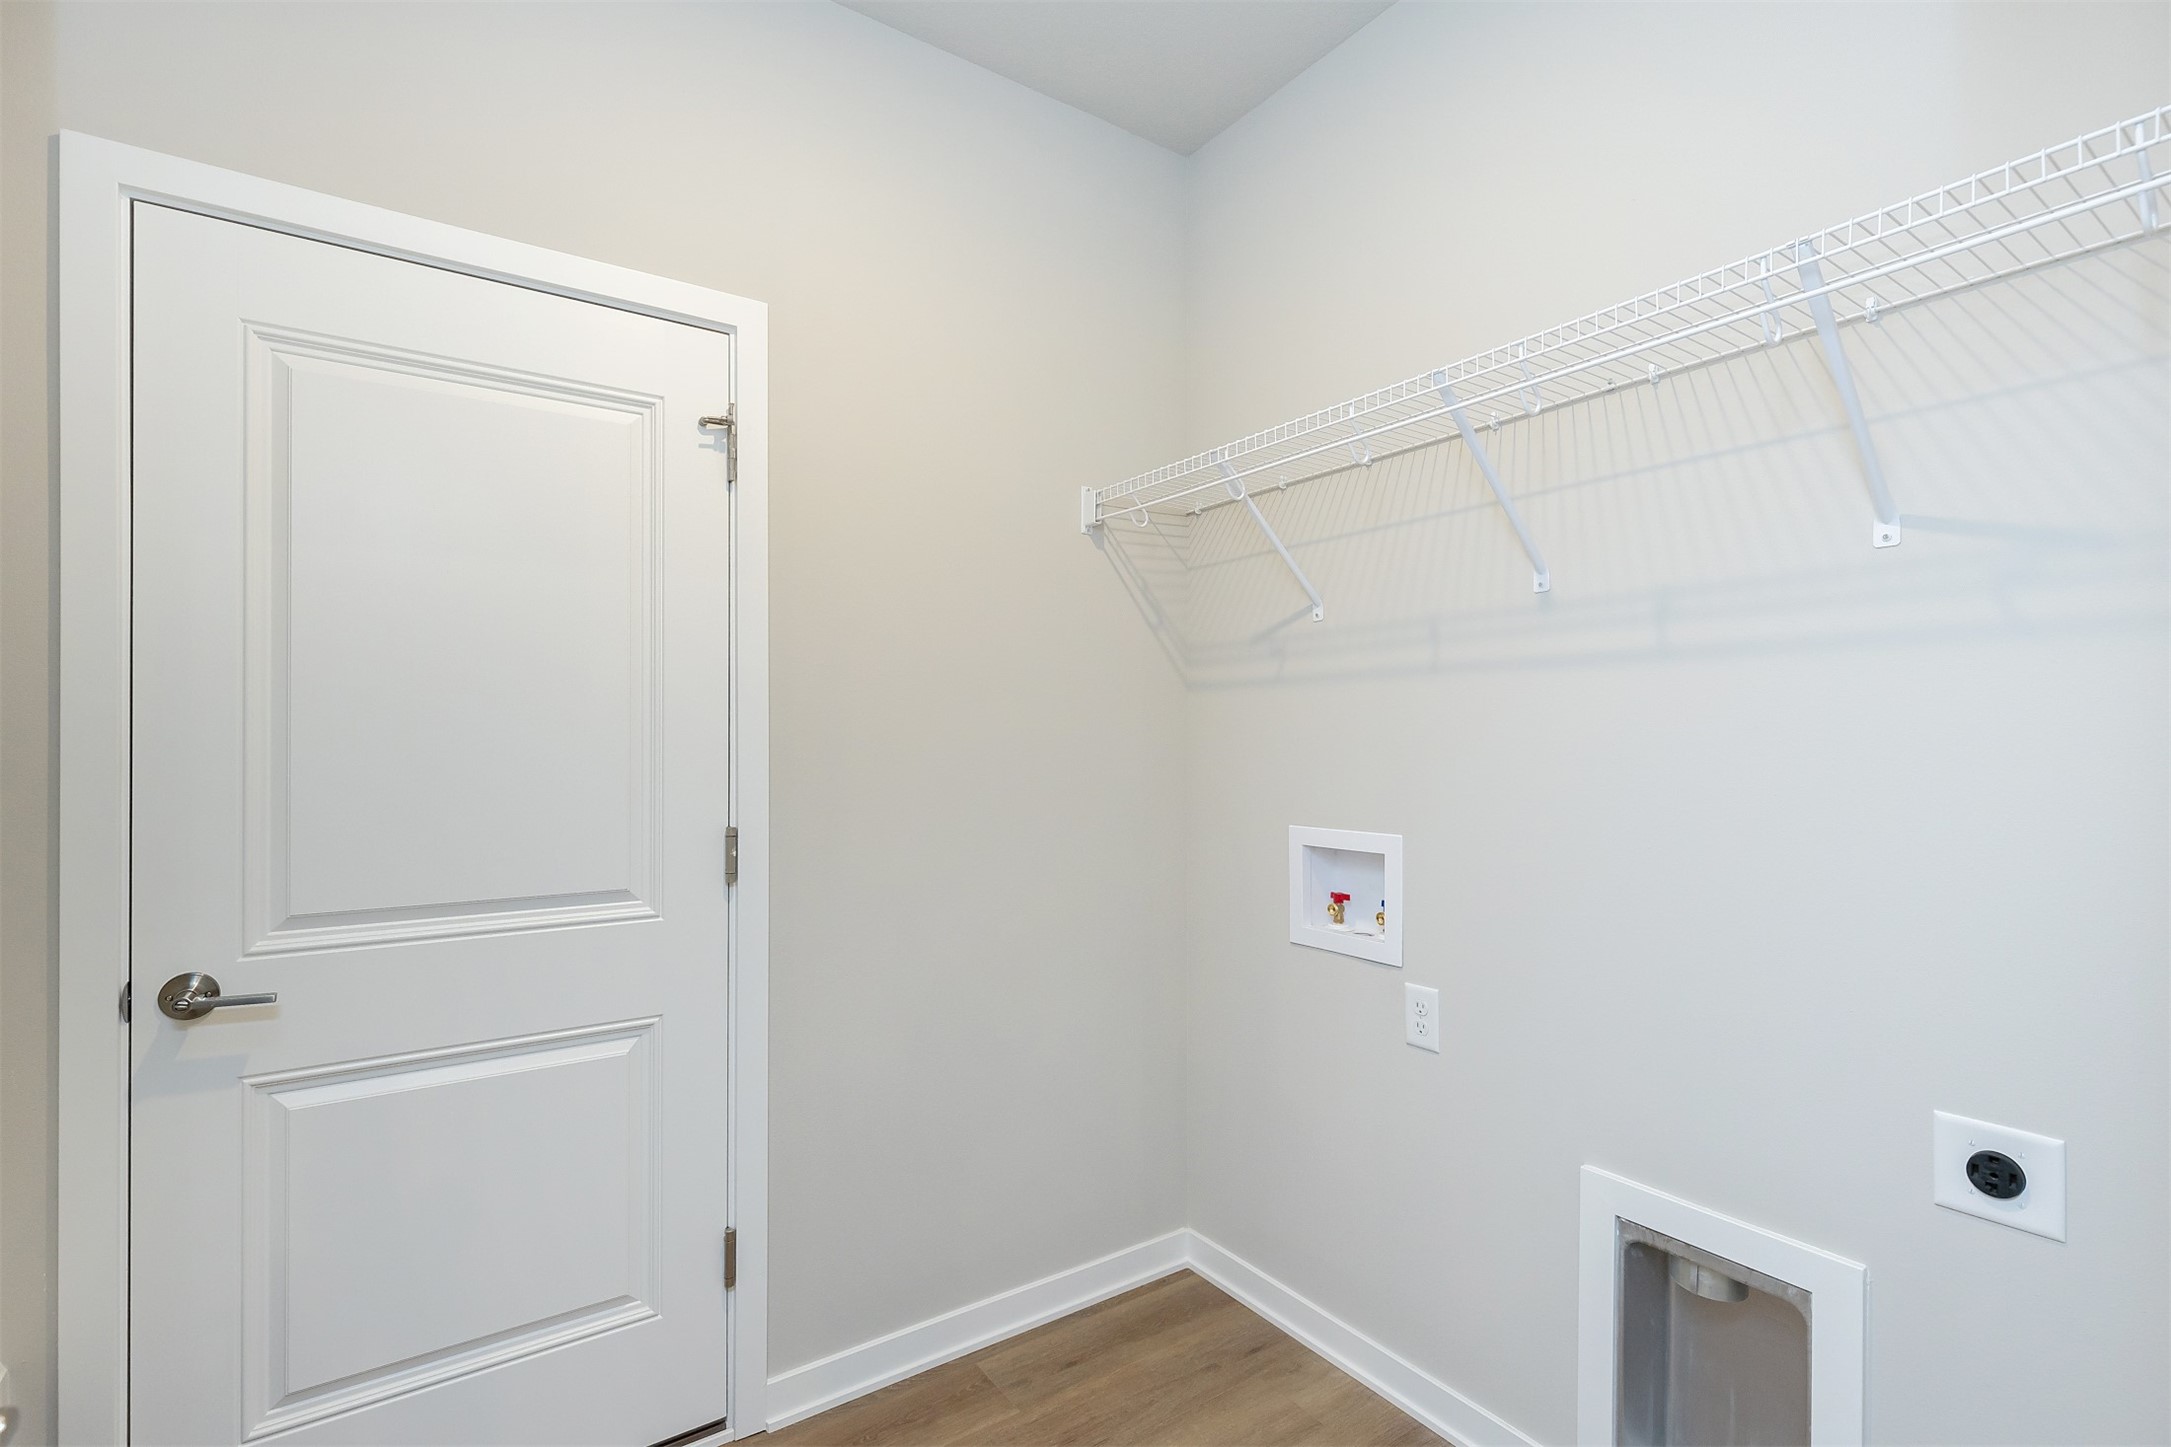
  • Laundry room Main Level
  • Flooring Carpet
  • Fireplace Electric
  • APPLIANCES Dishwasher, Microwave, Stove
  • other interior Features Dining Area

Area & Lot

  • Status Sold
  • Date Sold July 10, 2026
  • Living Area1,433 Sq.Ft.
  • Total Area1,433 Sq.Ft.
  • Lot Area0.35 Acres
  • MLS® ID731184
  • TypeResidential
  • YEAR BUILT2025
  • Architecture StylesRanch, Traditional
  • School DistrictAnkeny

Exterior

  • STORIES1
  • Garage Space3.0
  • water SourcePublic
  • roofAsphalt, Shingle
  • parkingAttached, Garage, Three Car Garage
  • HEAT TYPEForced Air, Gas, Natural Gas
  • AIR CONDITIONINGCentral Air
  • sewerPublic Sewer
  • SubstructurePoured
  • security FeaturesSmoke Detector(s)
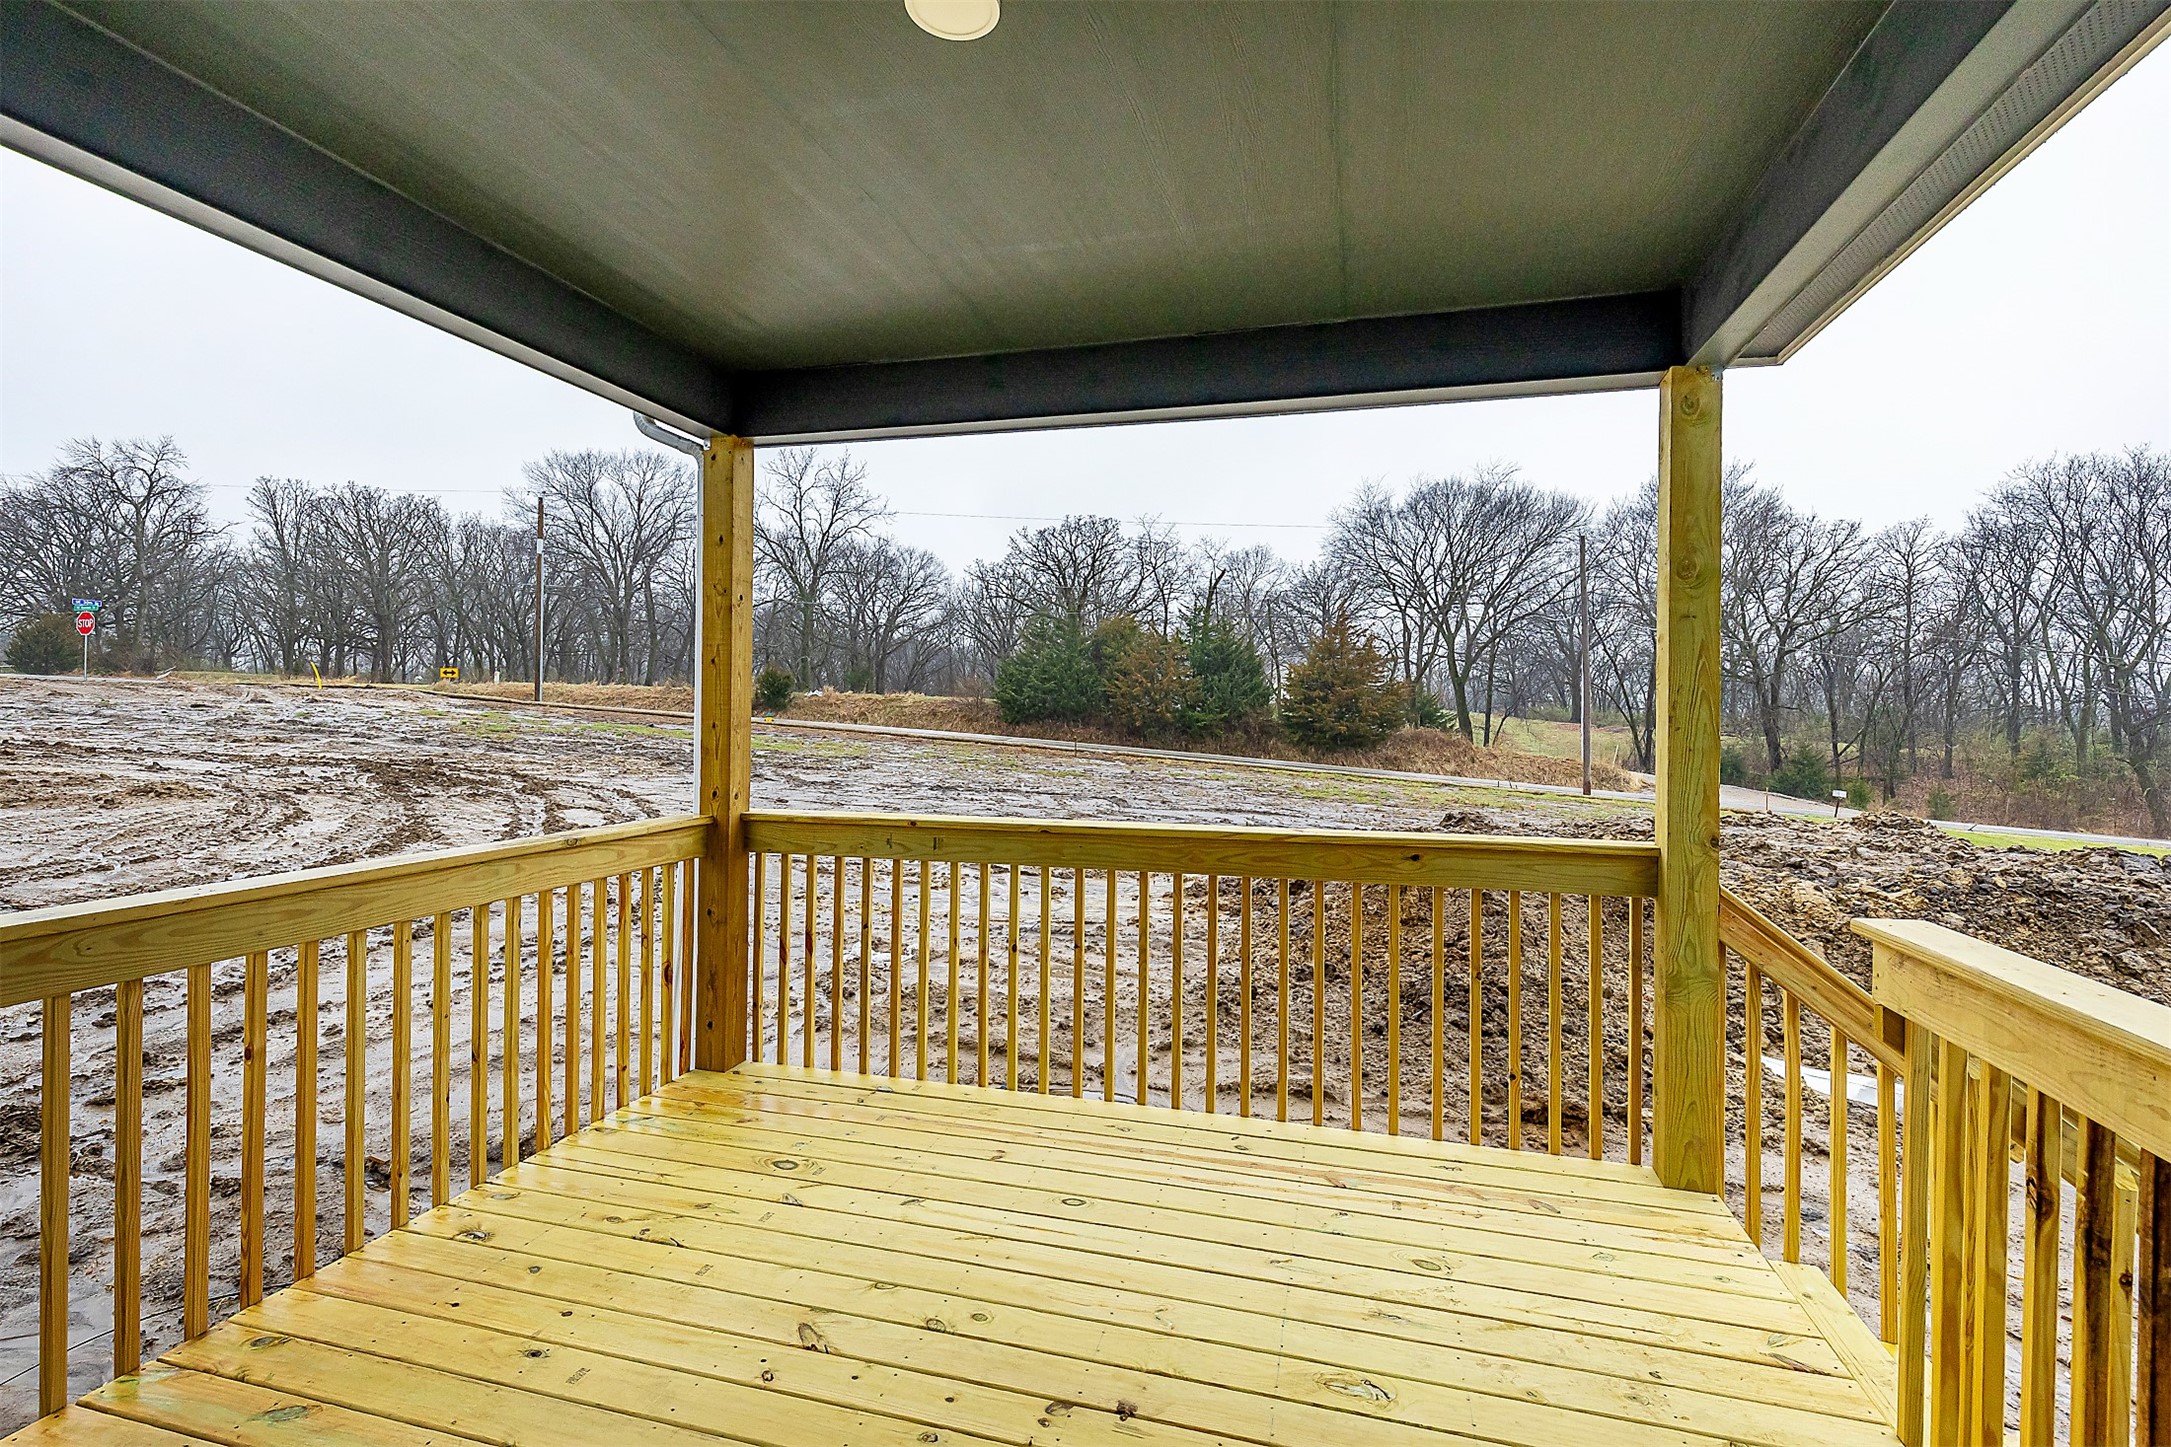
  • other exterior FeaturesDeck

Financial

  • Sales Price$411,900
  • HOA $250/yr
  • Zoning R

Start Your Journey with Confidence

Discover how we can help you navigate Iowa's real estate market with confidence and achieve your desired outcomes. Your dream home or investment property is just a conversation away.

Follow Me on Instagram