213 McCormick Avenue
SEE ALL PHOTOS
213 McCormick Avenue
For Sale

213 McCormick Avenue

213 McCormick Avenue, Rhodes, IA 50234

$624,900
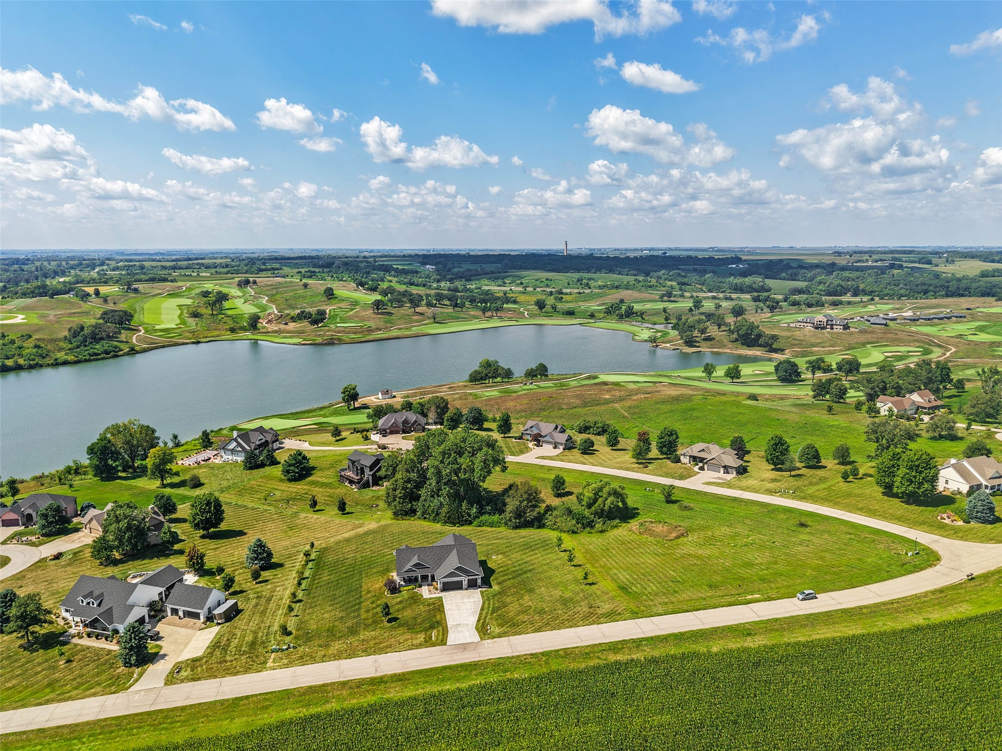
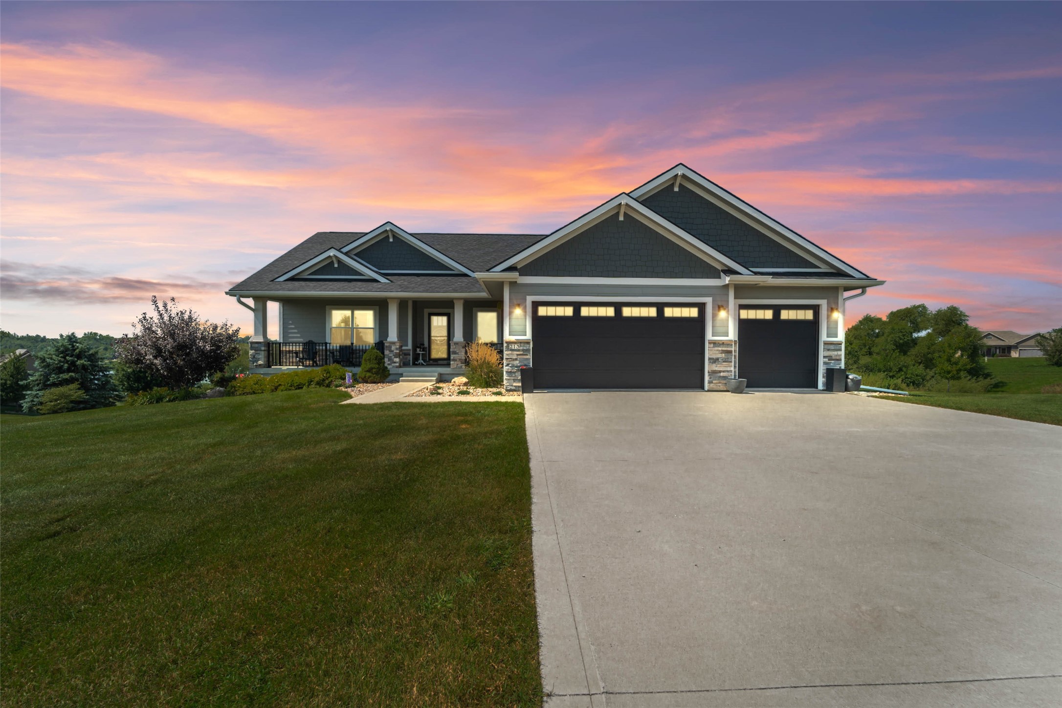
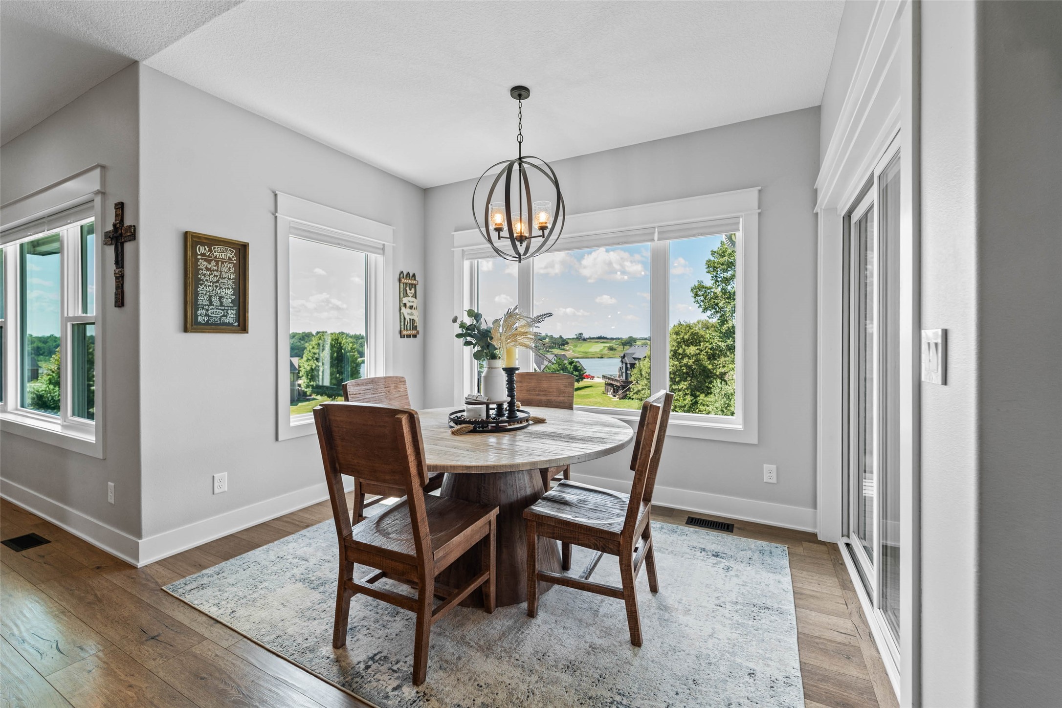
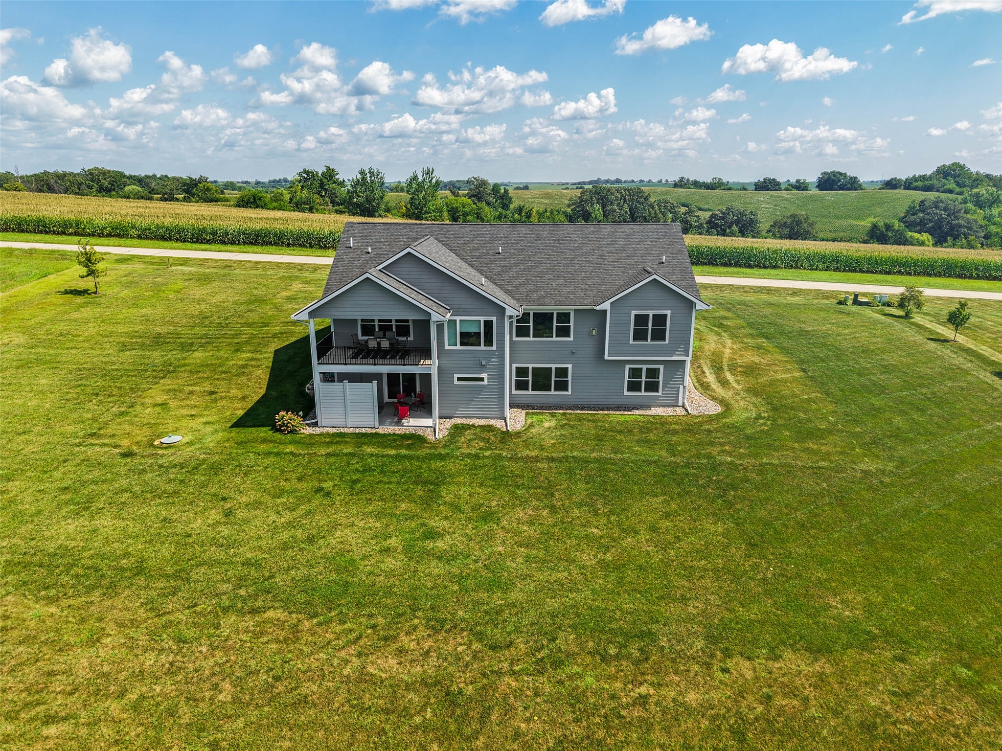
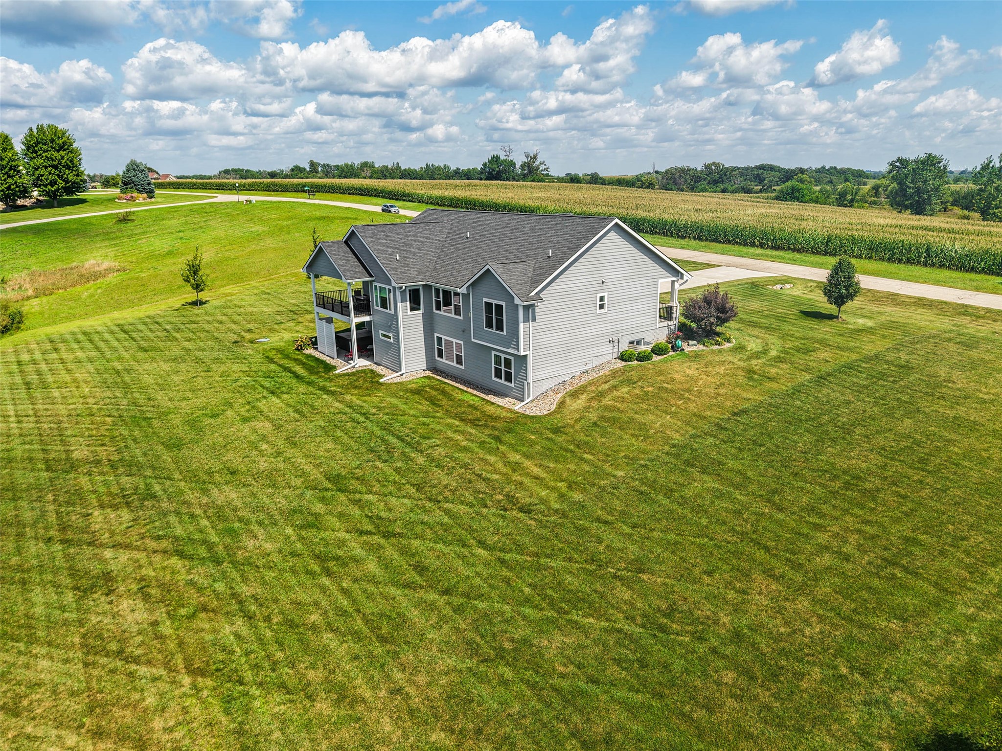
Welcome to The Harvester--an exclusive private golf course widely known for its pristine setting, championship-caliber golf, and incredible Iowa landscape. Located in Rhodes within the Baxter School District, this impressive 5-bedroom home gives you the rare opportunity to live in one of Iowa's most distinctive golf communities.

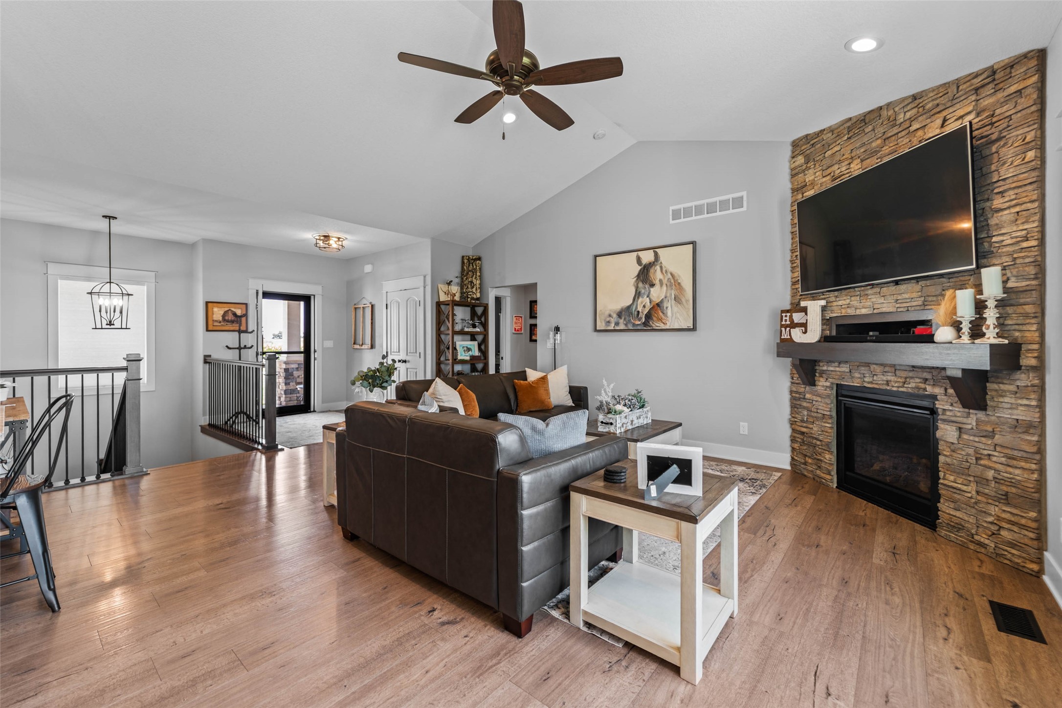
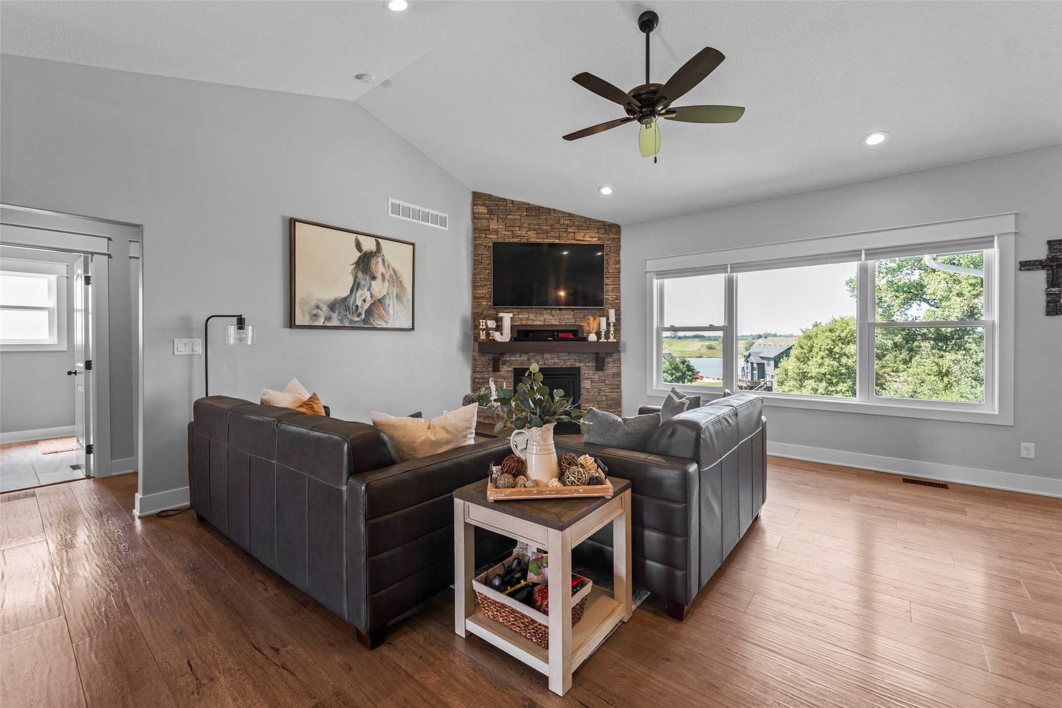
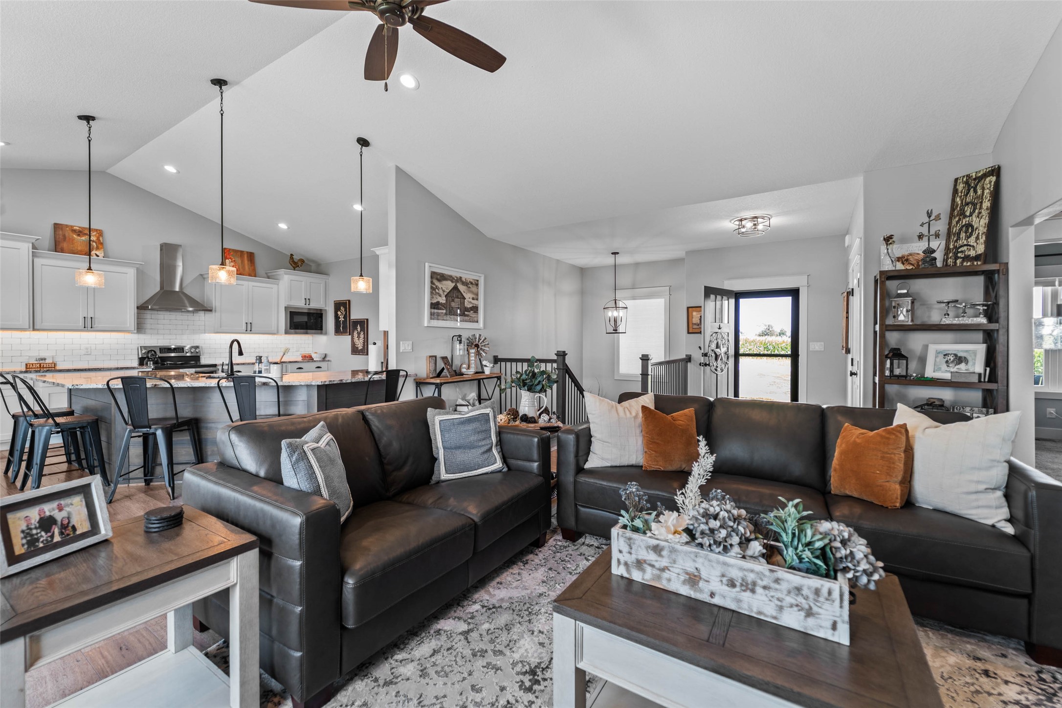
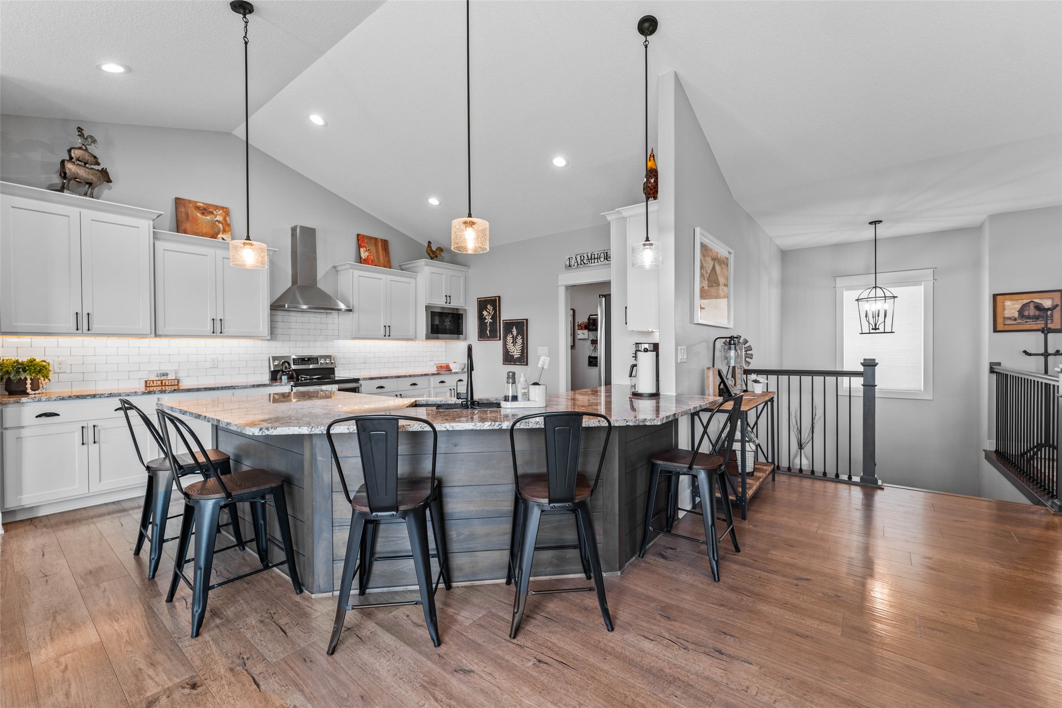
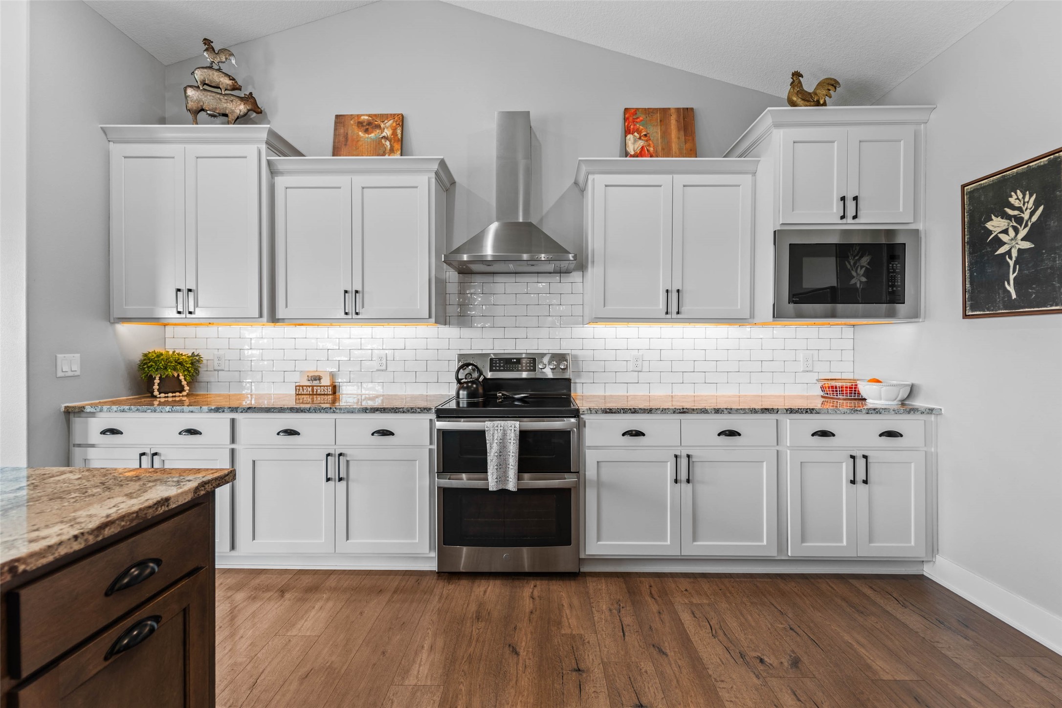
Step inside to a light-filled main living area featuring vaulted ceilings, custom windows, tall baseboards, crown molding, and granite countertops throughout the home. The kitchen was made for gathering with tall soft-close cabinetry, granite, a deep sink, tiled backsplash, stainless steel appliances, double oven, and large pantry.

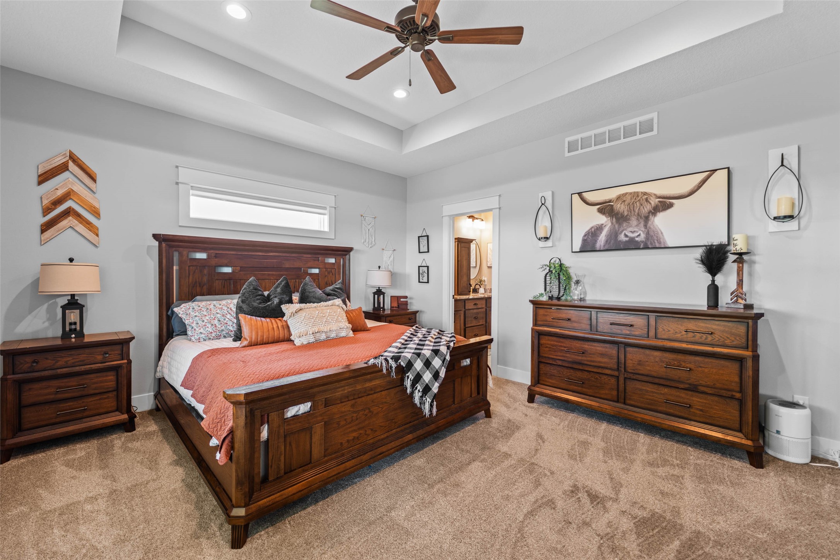
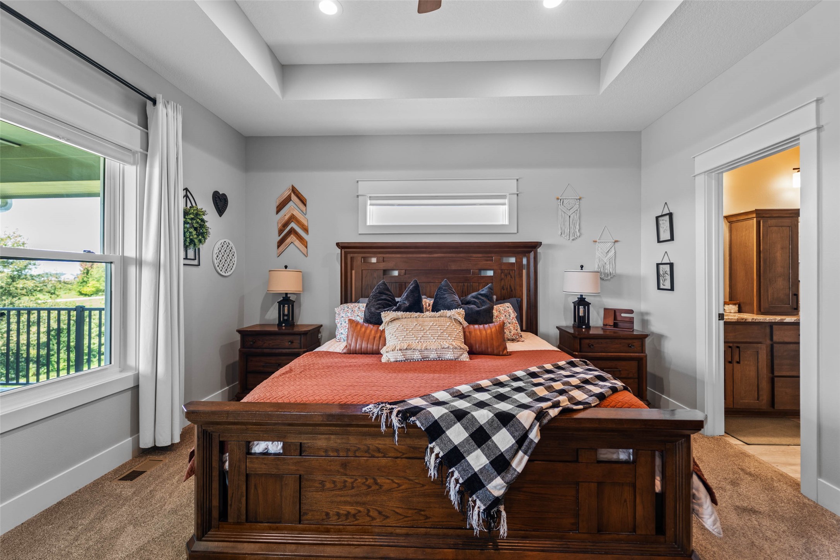
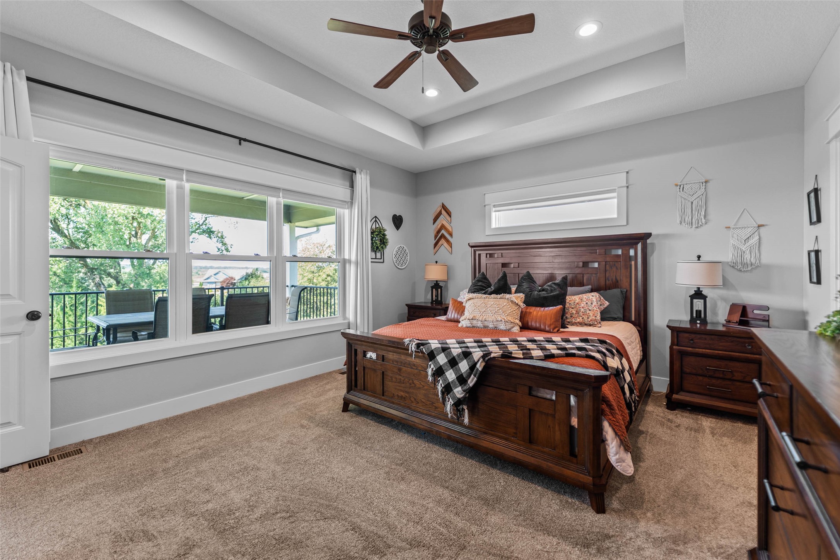
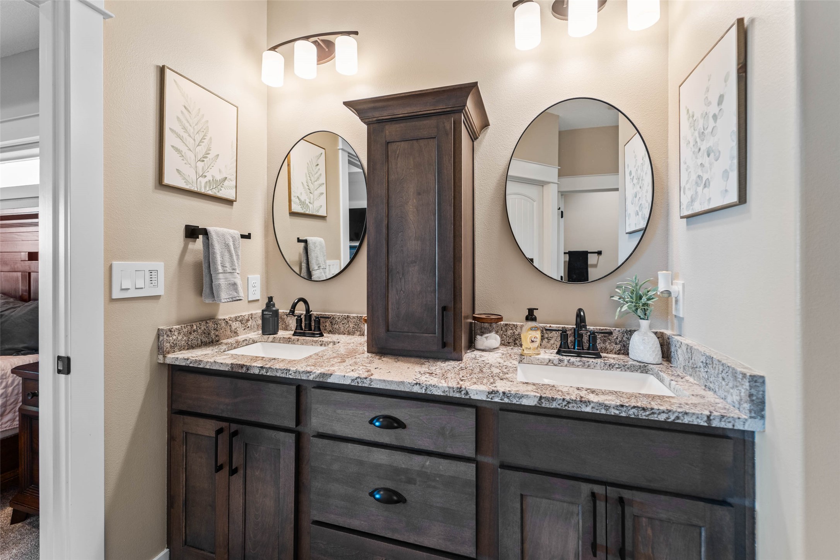
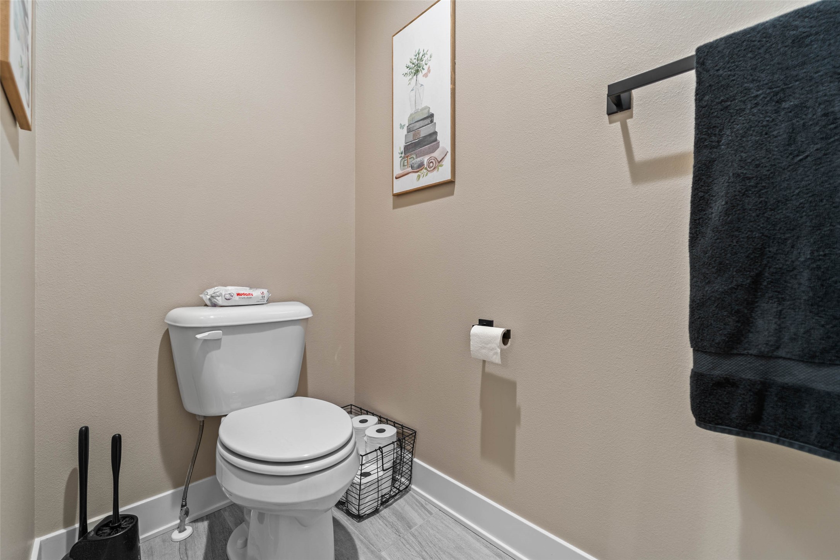
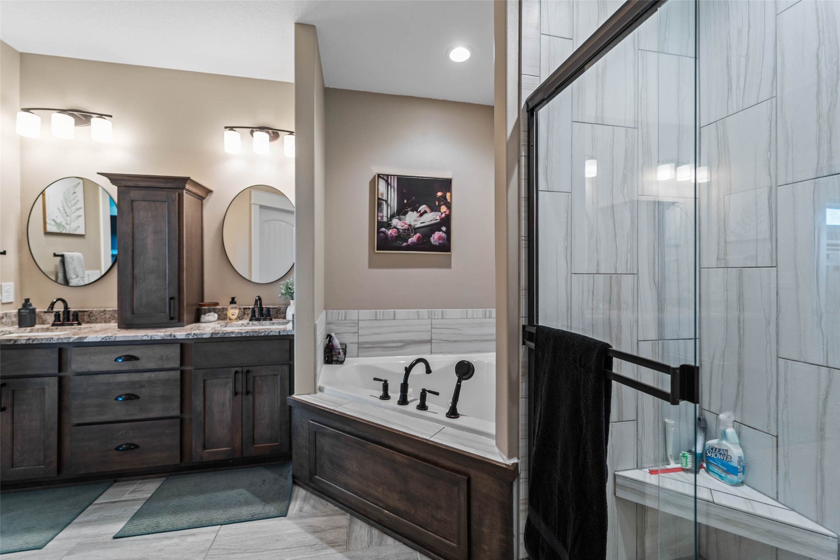
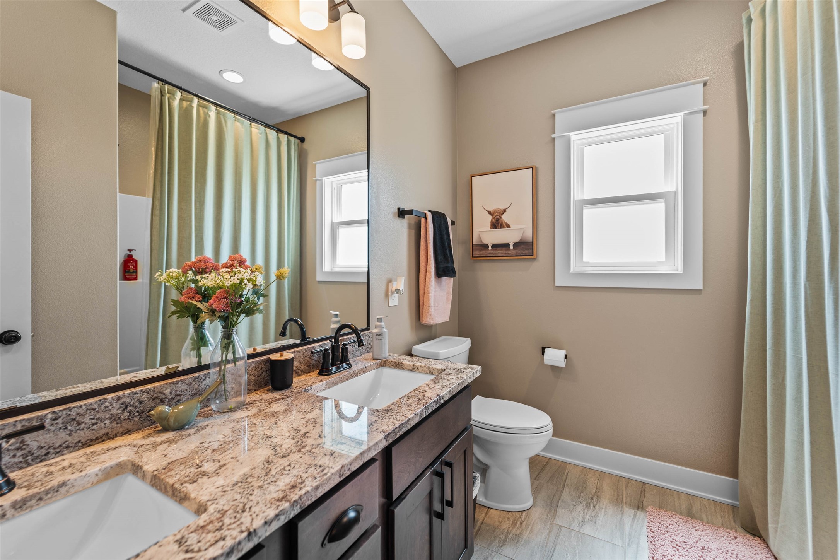
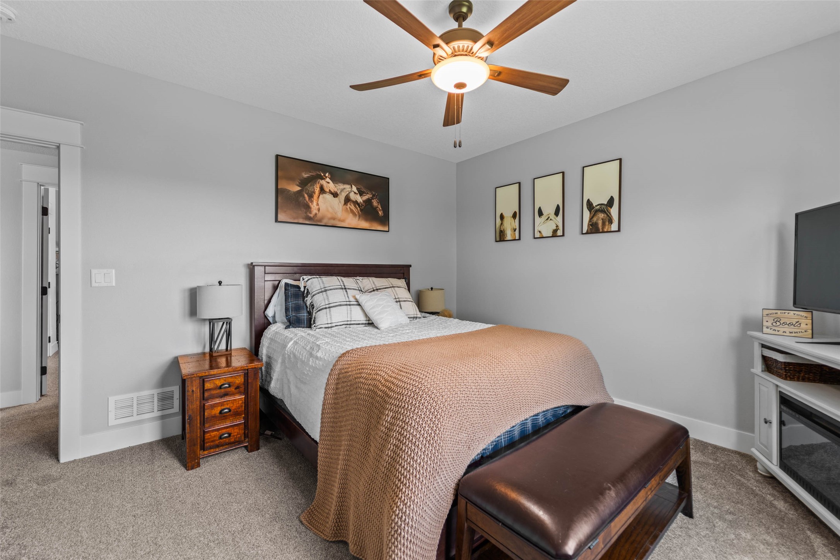
The spacious primary suite feels like its own retreat with tray ceilings, walk-in closet, and private bath featuring a large jetted tub, tiled shower, dual vanities, and separate water closet.

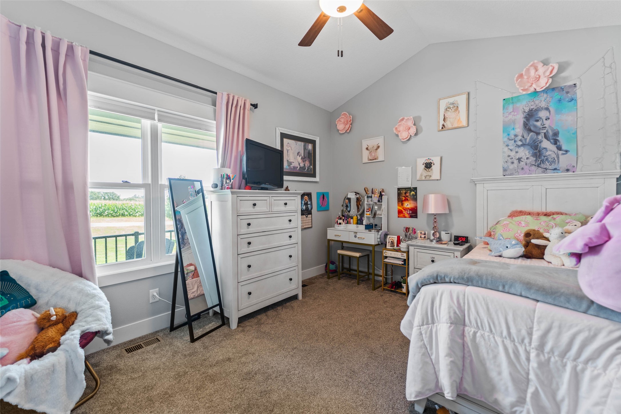
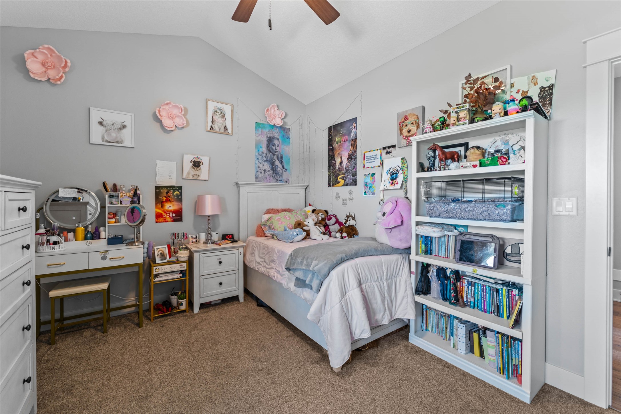
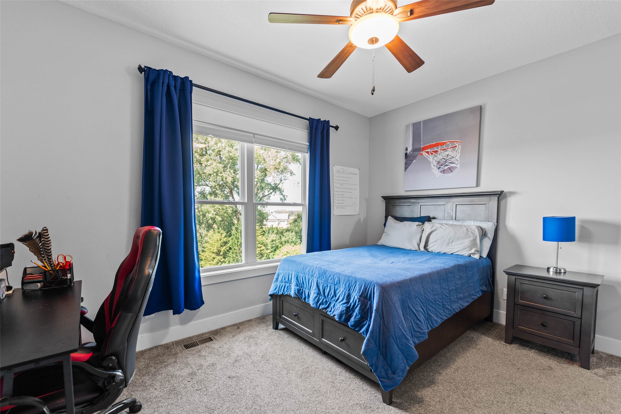
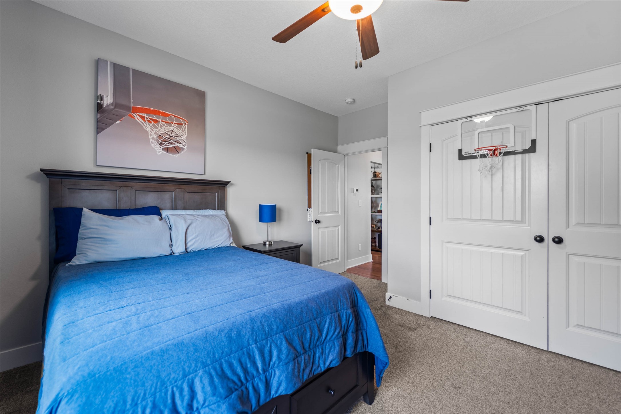
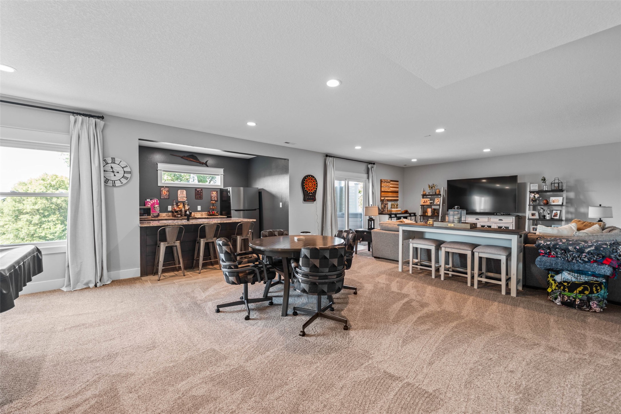
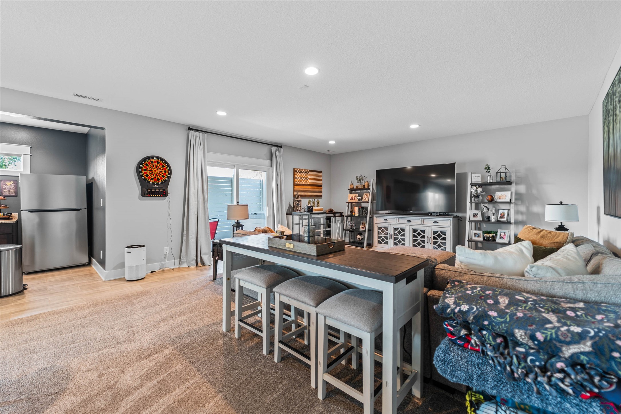
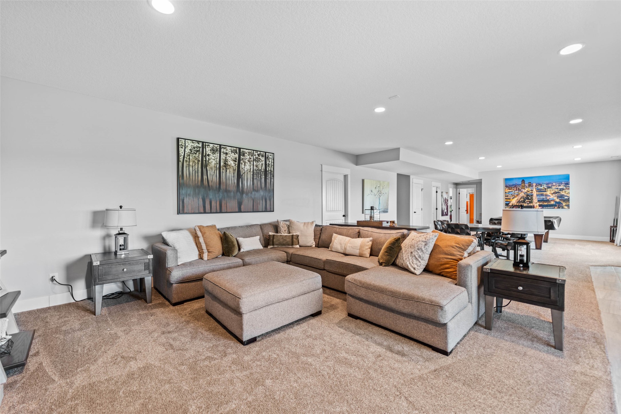
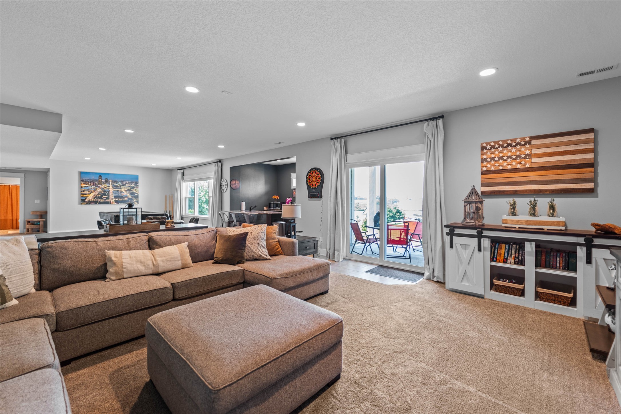
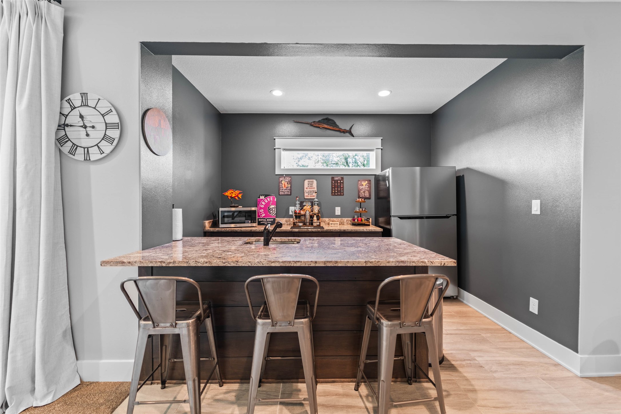
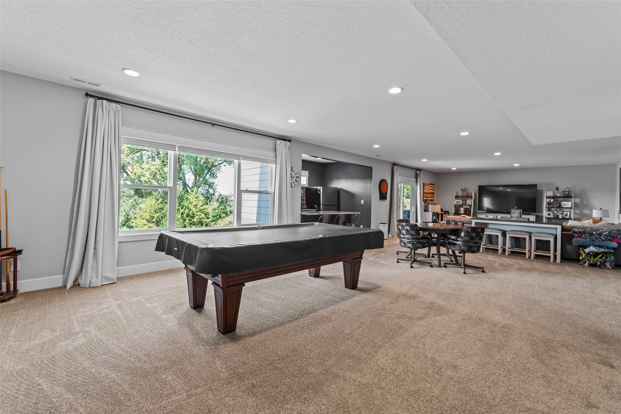
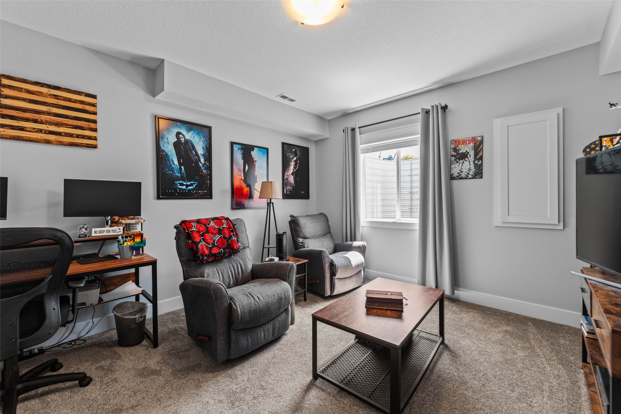
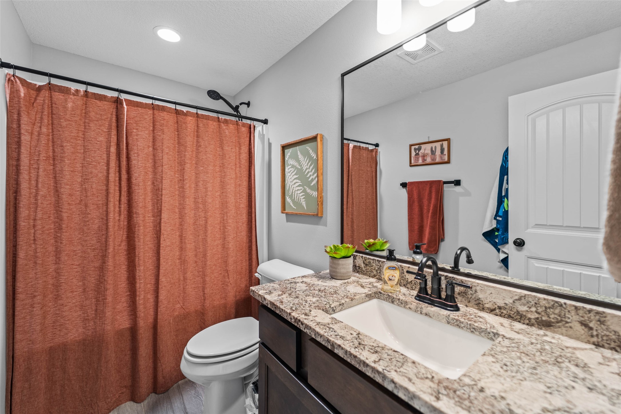
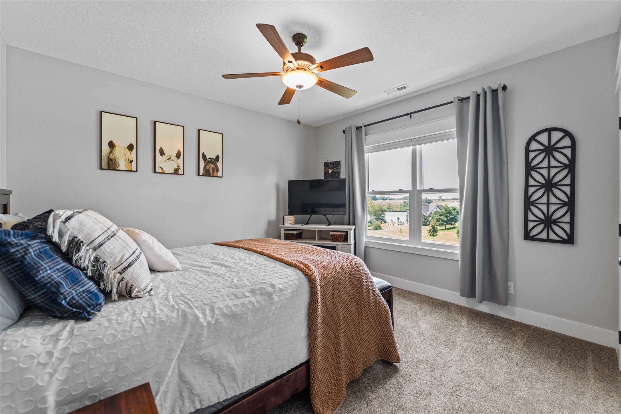
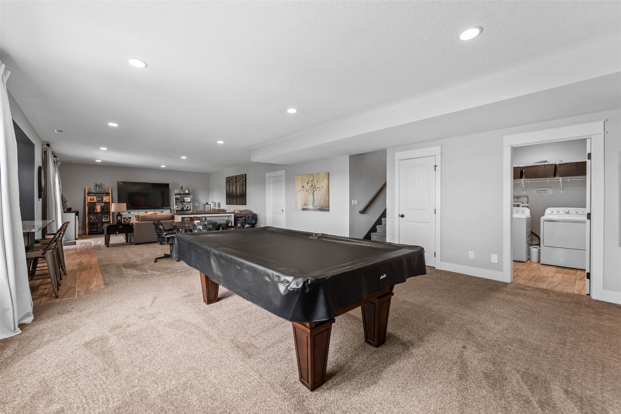
The finished walkout lower level is built for entertaining with 9-foot ceilings, wet bar, two additional bedrooms, full bath, laundry room, and tons of storage.

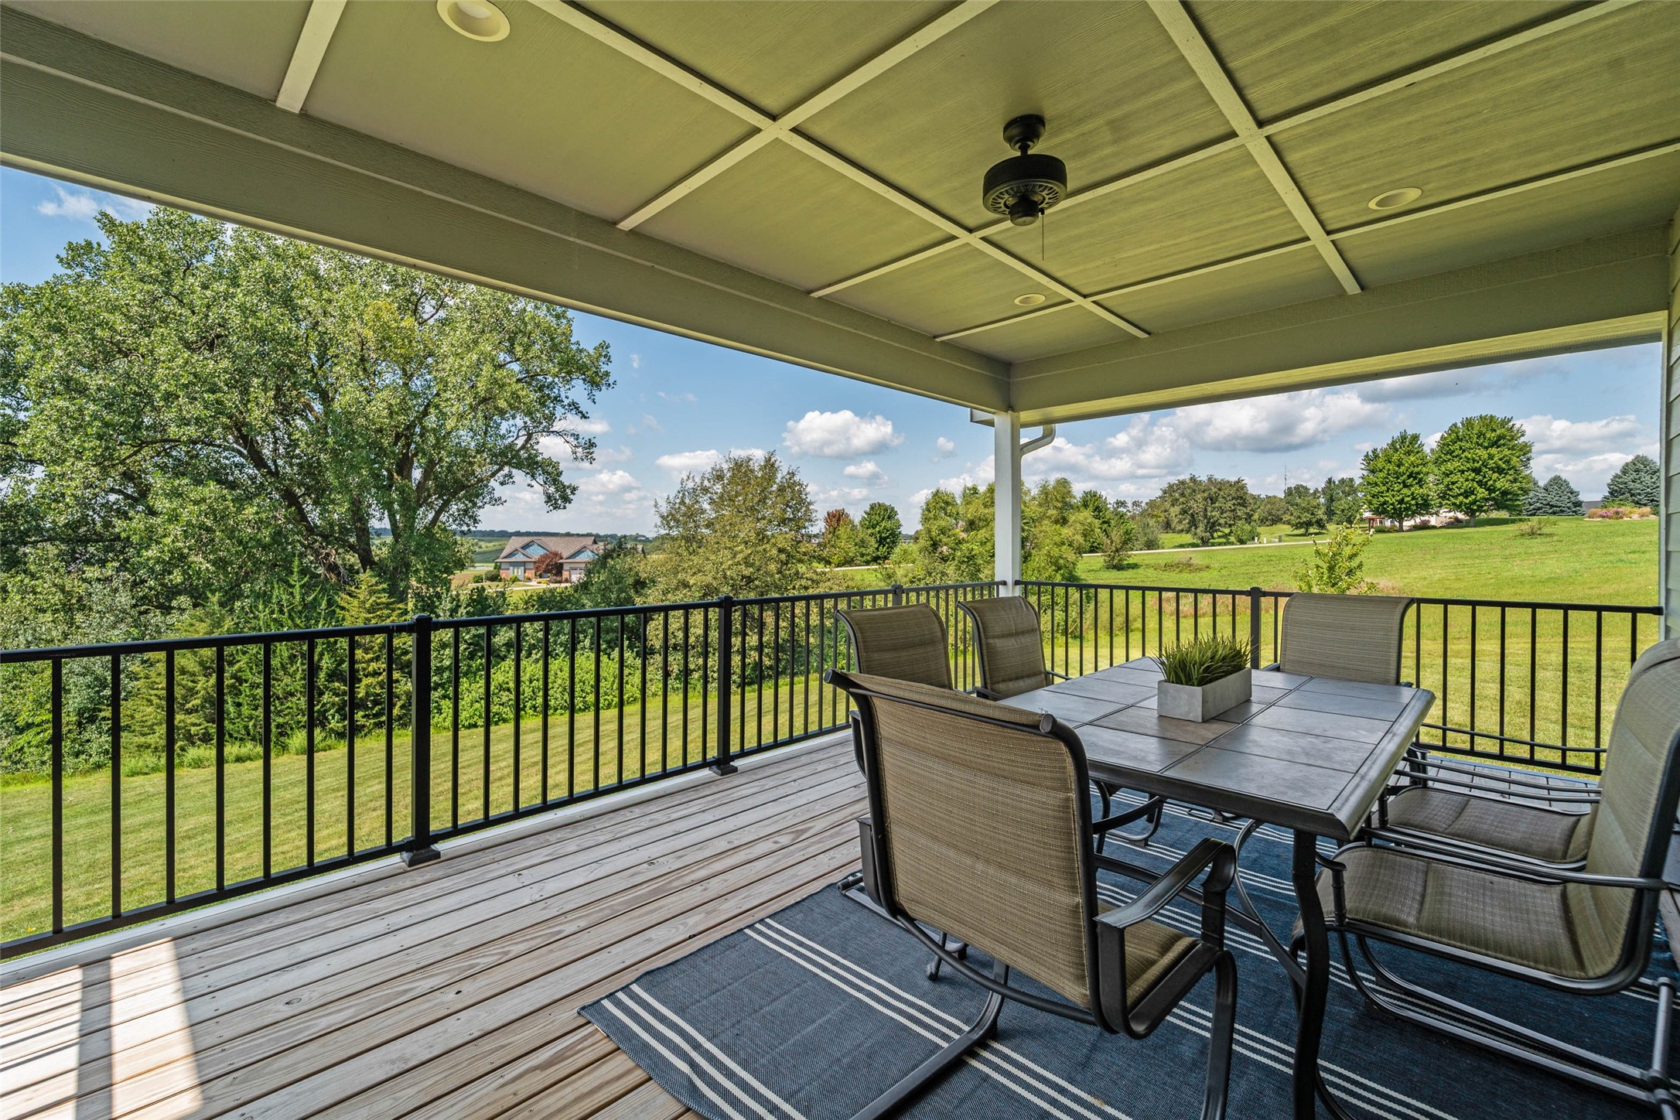
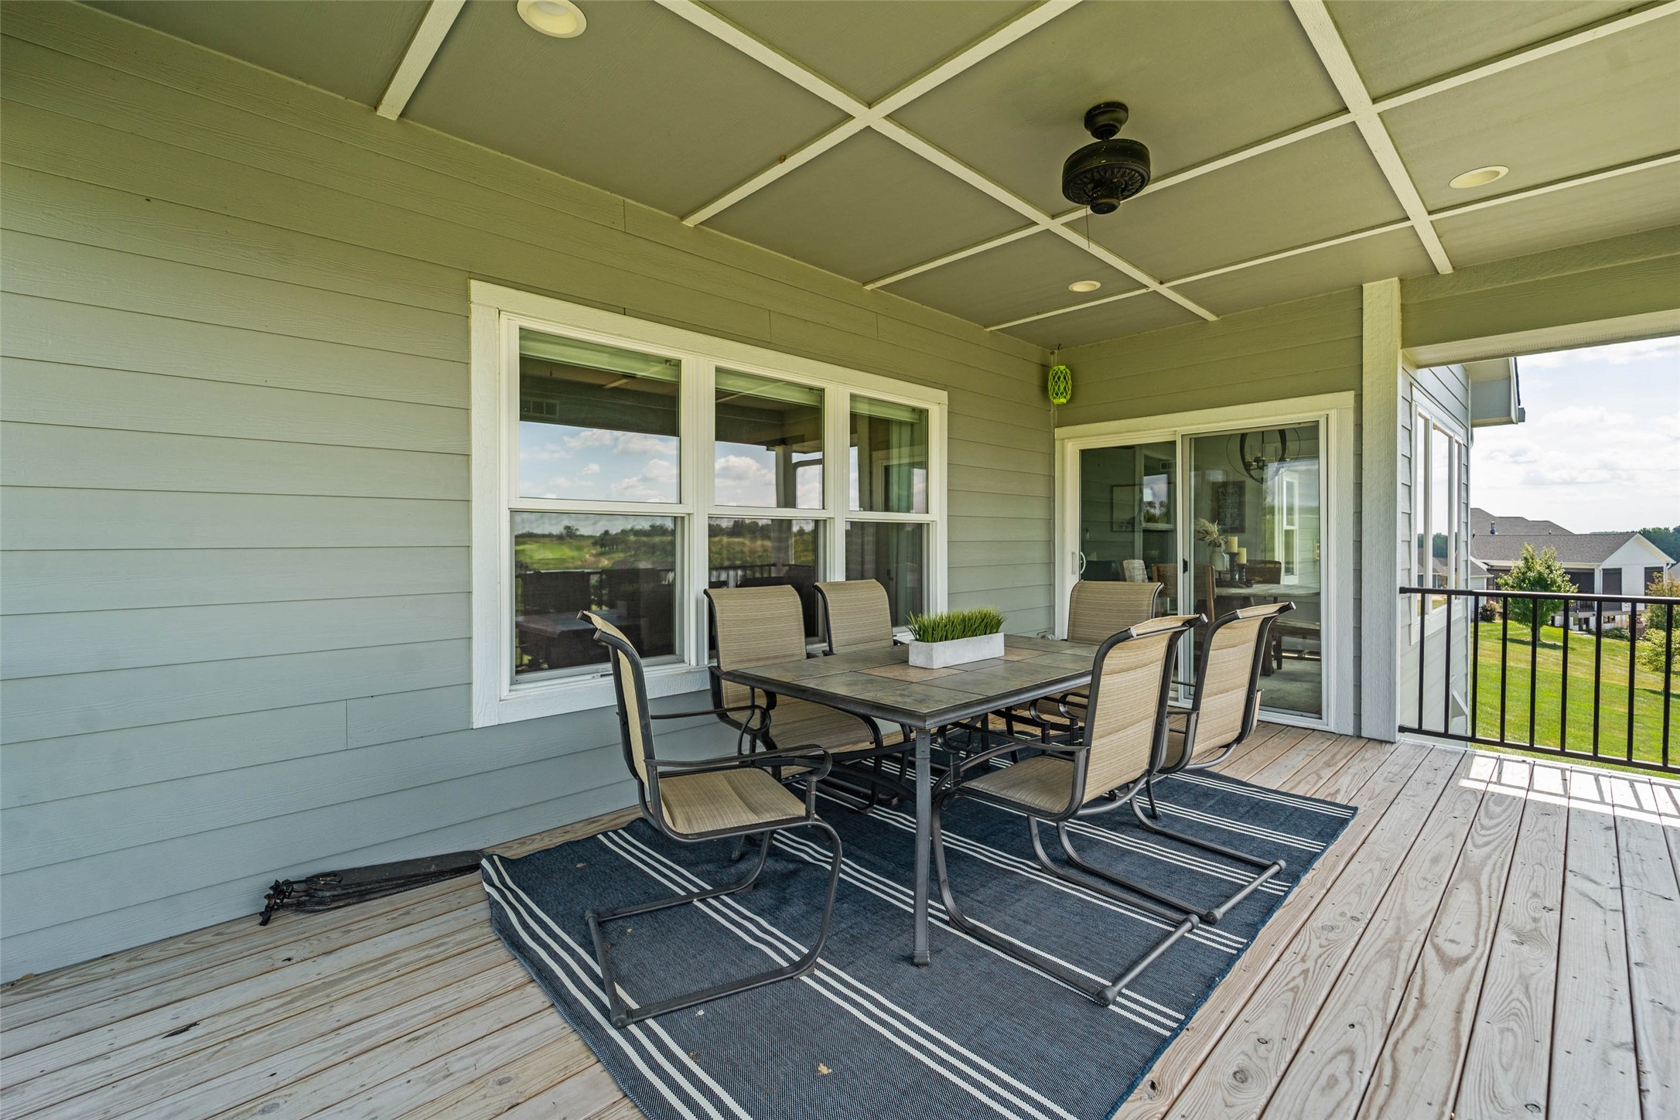
Outside, enjoy the large covered deck and an oversized 3-car garage with shelving included--plenty of room for vehicles, storage, and, of course, the golf cart and clubs.

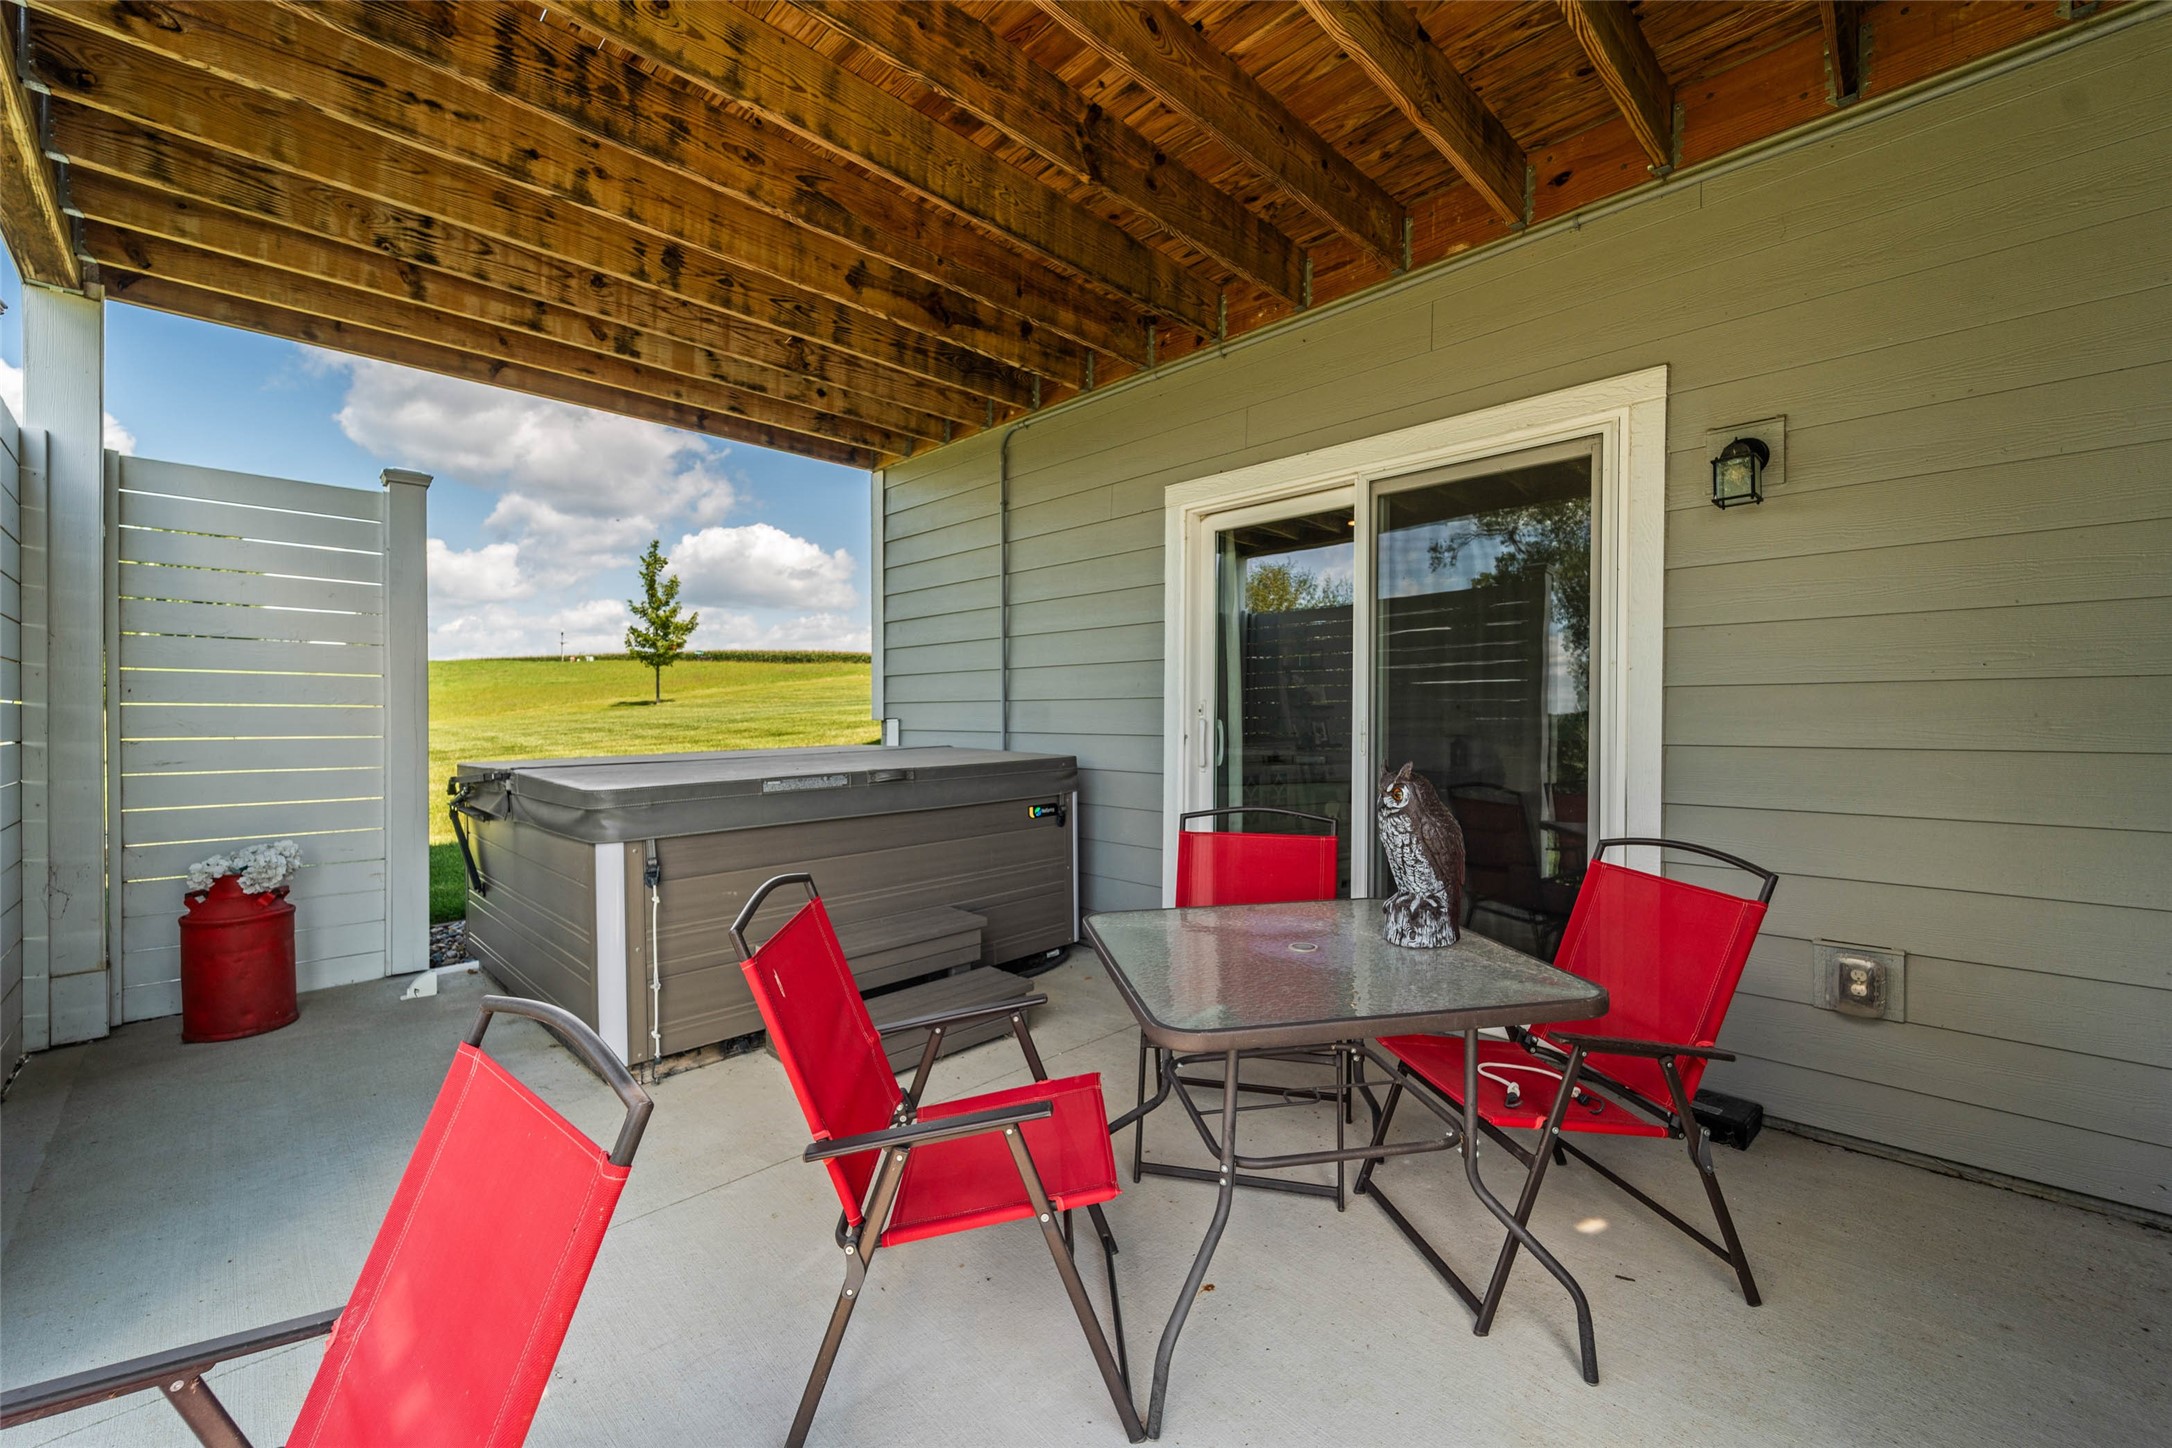
And because this house knows how to have a little fun...the hot tub and pool table are negotiable!

Private golf-course living. Baxter Schools. Five bedrooms. Walkout lower level. This isn't just a home--it's a lifestyle at The Harvester.

5
beds

3
baths

1,911 Sq.Ft. LIVING AREA

1.04 Acres lot

Stephanie Dart

Stephanie Dart

Features & Amenities

Interior

  • total bedrooms5
  • Total bathrooms3
  • full bathrooms3
  • Fireplace Electric
  • APPLIANCES Dryer, Dishwasher, Microwave, Refrigerator, Stove, Washer
  • other interior Features Wet Bar, Dining Area

Area & Lot

  • Status For Sale
  • Living Area1,911 Sq.Ft.
  • Total Area1,911 Sq.Ft.
  • Lot Area1.04 Acres
  • MLS® ID748225
  • TypeResidential
  • YEAR BUILT2020
  • Architecture StylesRanch
  • School DistrictBaxter

Exterior

  • STORIES1
  • Garage Space3.0
  • water SourceRural
  • roofAsphalt, Shingle
  • parkingAttached, Garage, Three Car Garage
  • HEAT TYPEForced Air, Gas, Natural Gas
  • AIR CONDITIONINGCentral Air
  • sewerCommunity/Coop Sewer
  • SubstructureBlock
  • other exterior FeaturesDeck, Hot Tub/Spa

Financial

  • Sales Price$624,900
  • Real Estate Tax $6,800/yr
  • Zoning R
image

Schedule a Showing

We would love to show you our beautiful property. Please select your preferred date and time below. An agent will be in touch shortly to confirm your appointment.

Schedule a Showing

We would love to show you our beautiful property. Please select your preferred date and time below. An agent will be in touch shortly to confirm your appointment.

Thank you for your interest in 213 McCormick Avenue, Rhodes, IA 50234. We are reviewing your request and will be in touch shortly!

Mortgage Calculator

Estimate your monthly mortgage payment, including the principal and interest, property taxes, and HOA. Adjust the values to generate a more accurate rate.

All estimates are provided for informational purposes only. Actual amounts may vary.
$0,000 Your Payment 20 15 65
$0,000 Your Payment

Start Your Journey with Confidence

Discover how we can help you navigate Iowa's real estate market with confidence and achieve your desired outcomes. Your dream home or investment property is just a conversation away.

Follow Me on Instagram